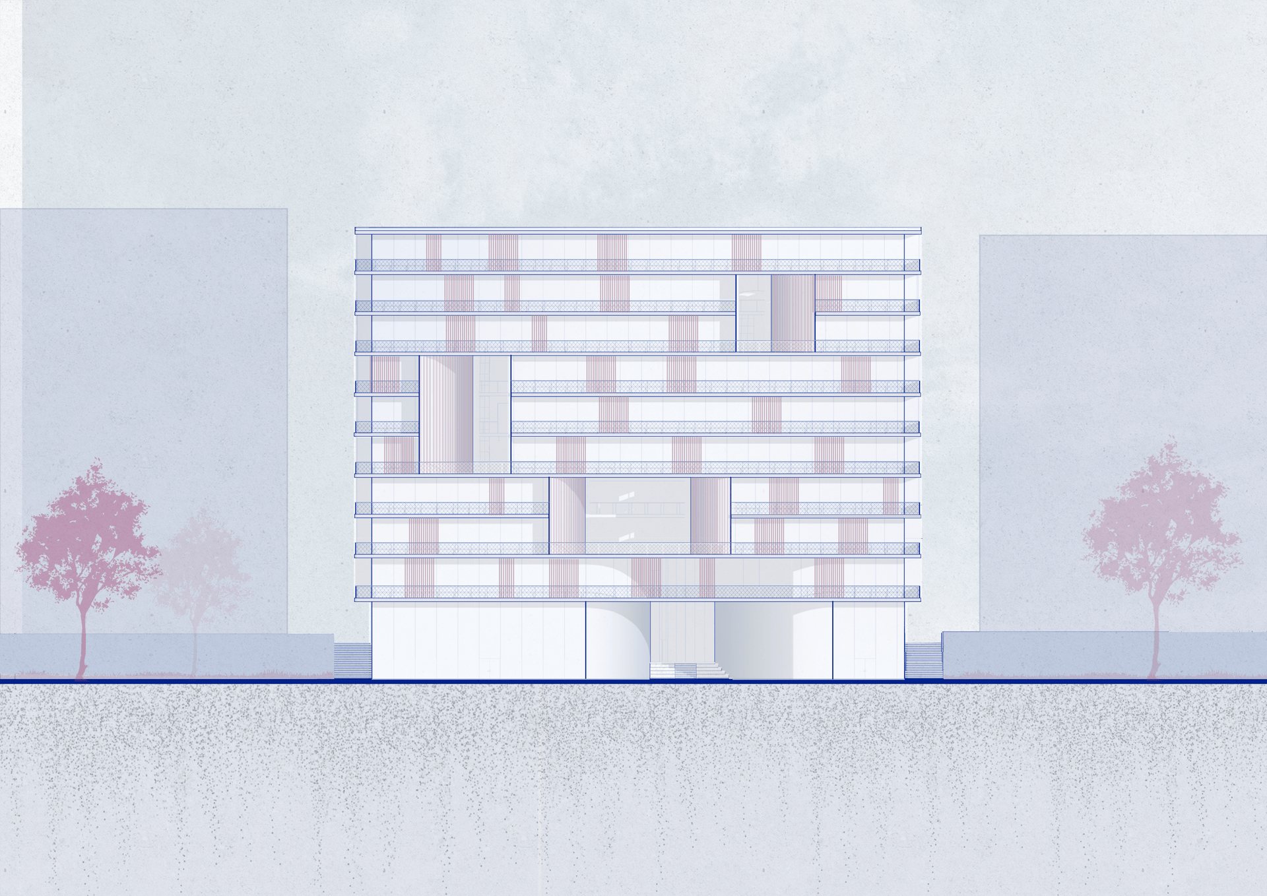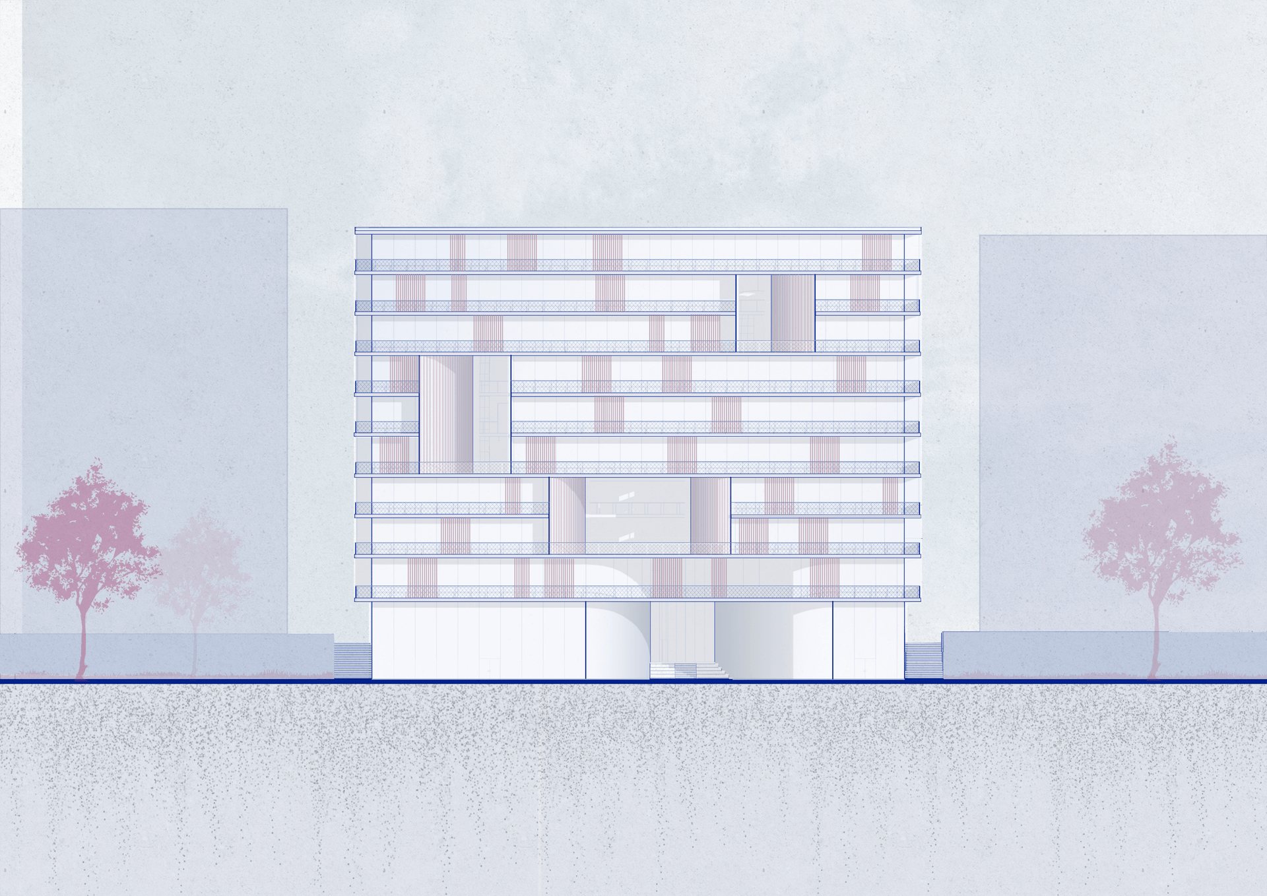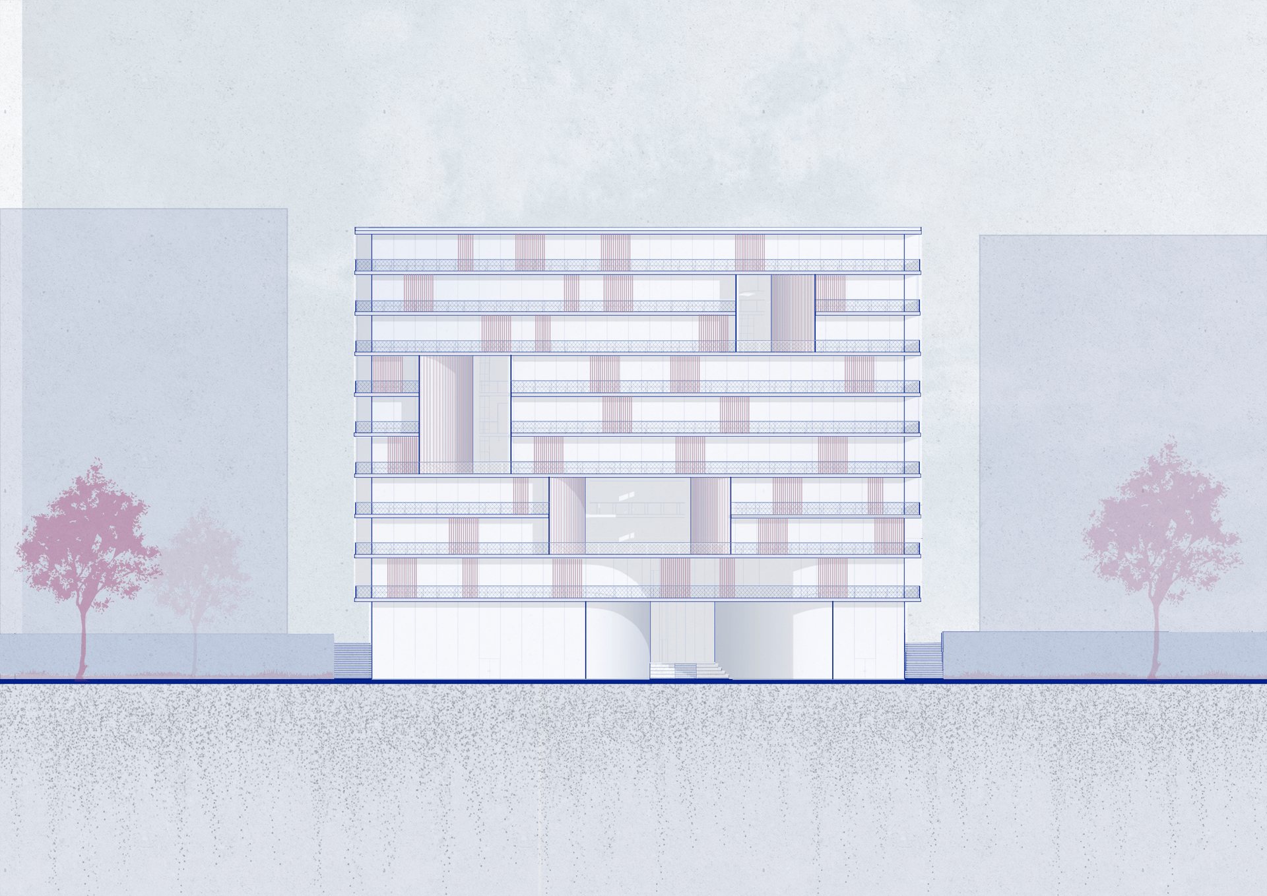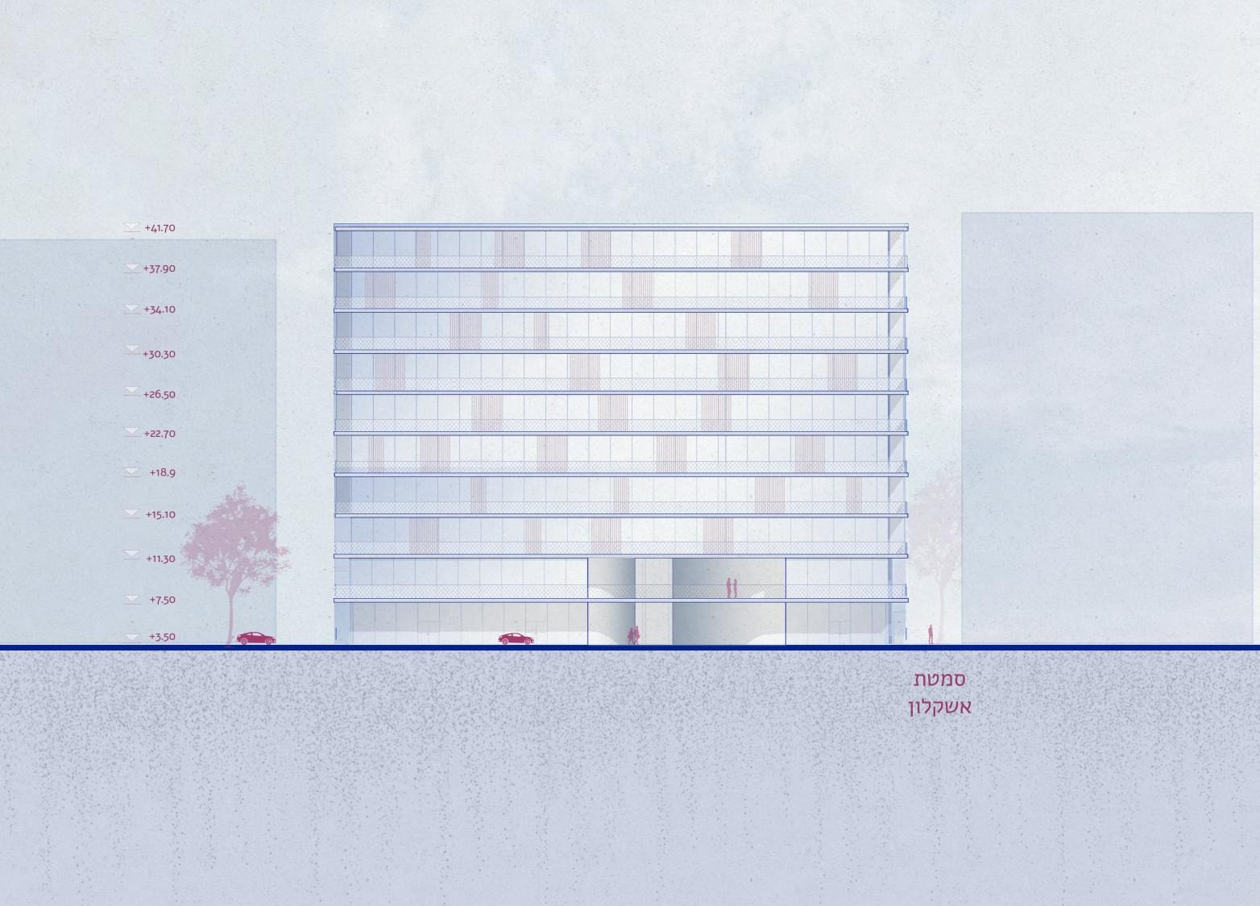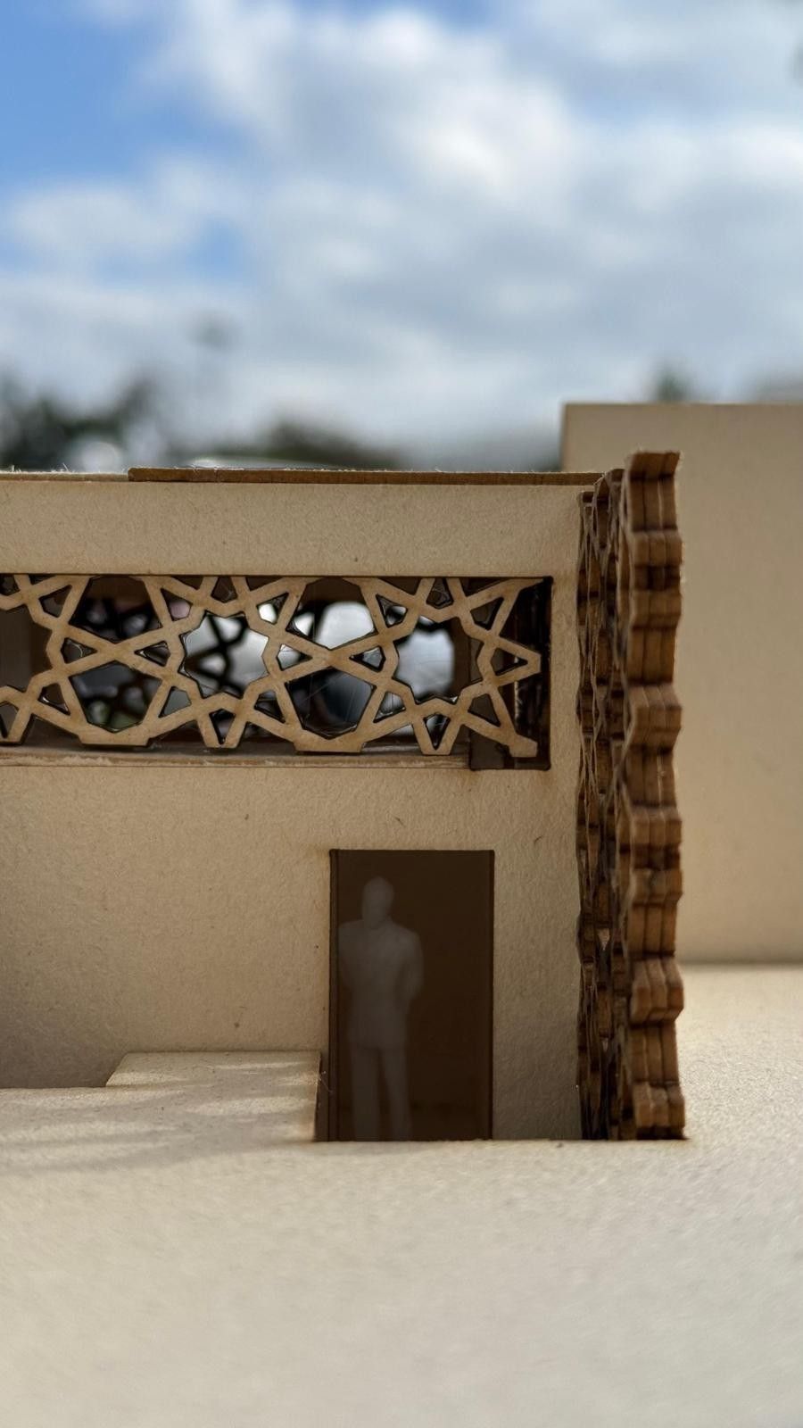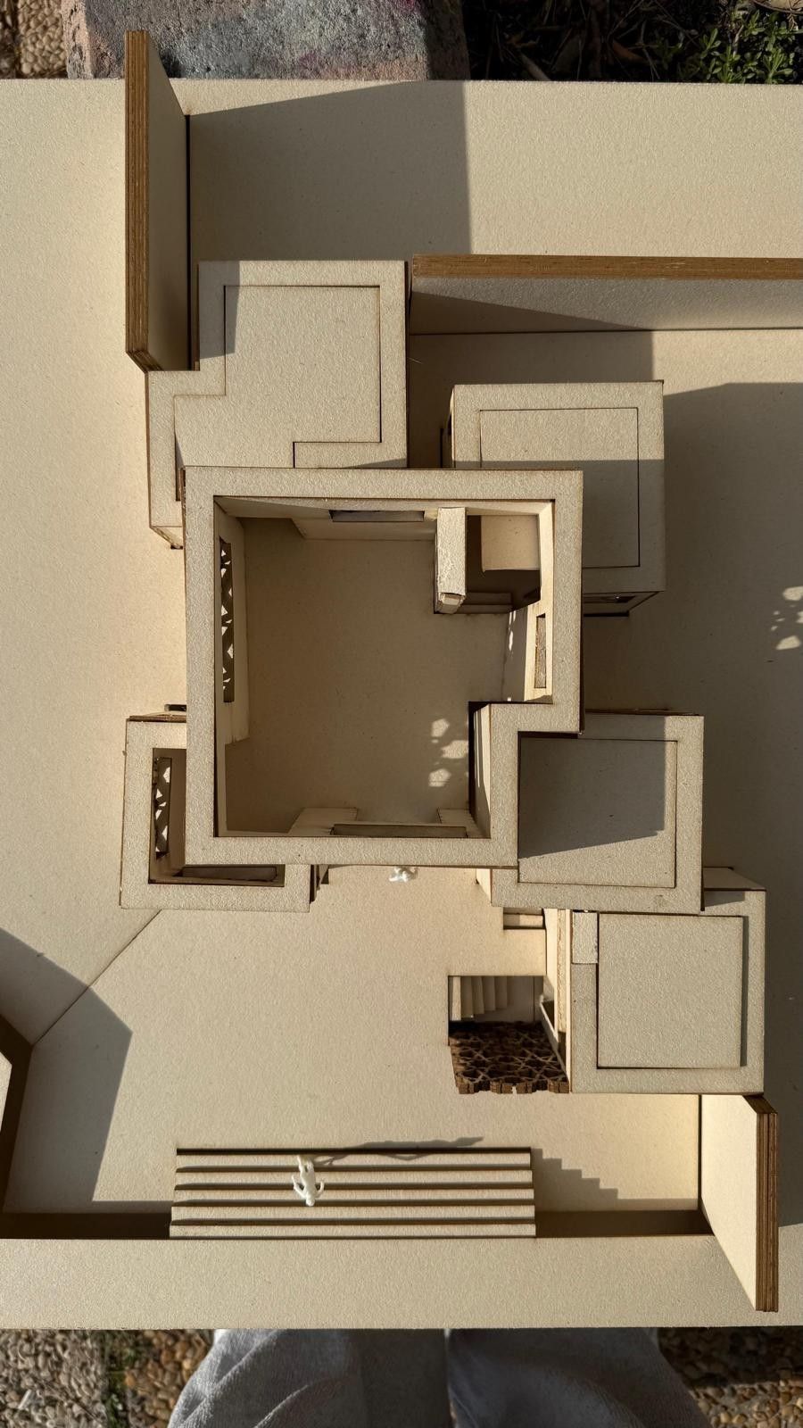
METRIX
מה הופך עיר לעיר טובה, ואיך אפשר לייצר "אושר עירוני" דרך תכנון? הפרויקט יוצא מכיכר מוגרבי, צומת היסטורי שאיבד את תפקידו, ומציע לאחות מחדש את הכיכר, את כרם התימנים ואת הקשר בין העיר לים.What makes a city good, and can urban design create "urban happiness"? Starting from Mugrabi Square, a historic junction that lost its role, the project stitches the square, Kerem HaTeimanim and the city's link to the sea back together.
מחקר: מה זה אושר עירוני?Research: what is urban happiness?
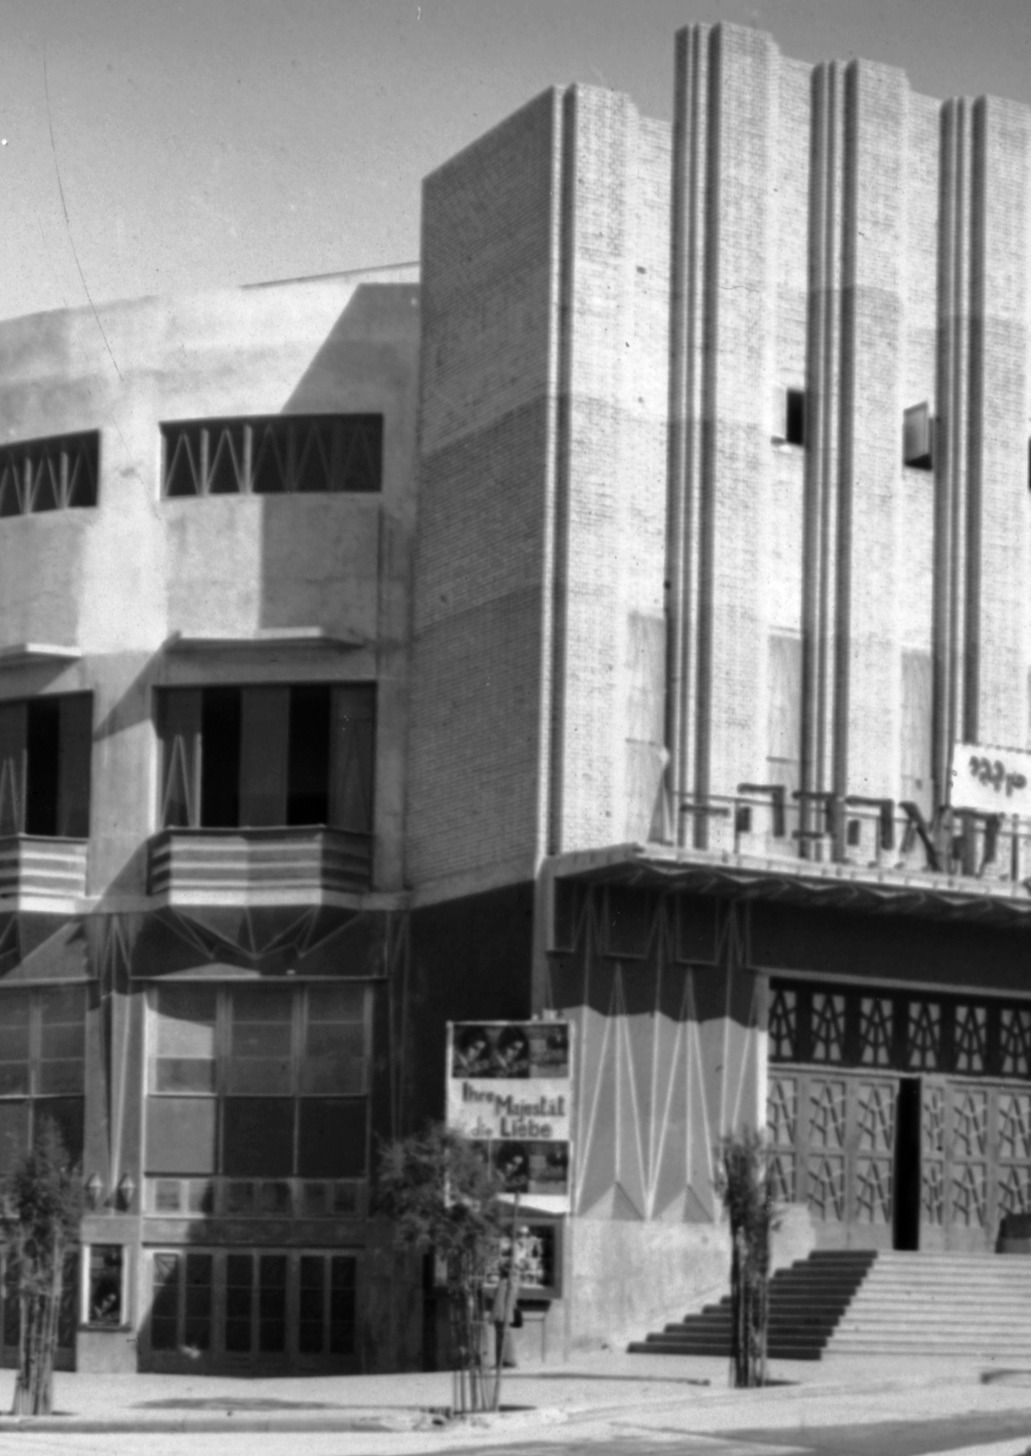
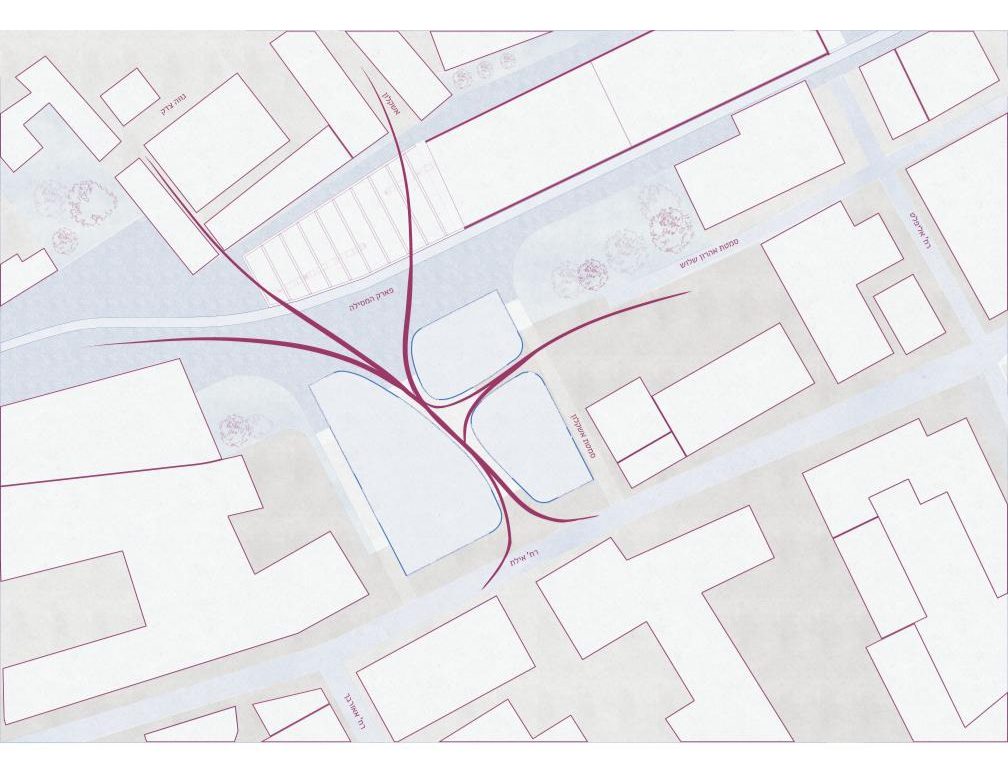
כיכר שאיבדה את תפקידהA square that lost its role
הכיכר הייתה הלב התרבותי של העיר. מאז השריפה בקולנוע ב-1986, עבודות הקו הסגול ופגיעת הטיל ברחוב פינסקר ב-2025, היא חלל שממתין להגדרה מחדש. דווקא מתוך ההרס צומחת הזדמנות תכנונית.The square was the city's cultural heart. Since the 1986 cinema fire, the Purple Line works and the 2025 missile strike on Pinsker Street, it has been a void waiting to be redefined. The damage is also the opportunity.
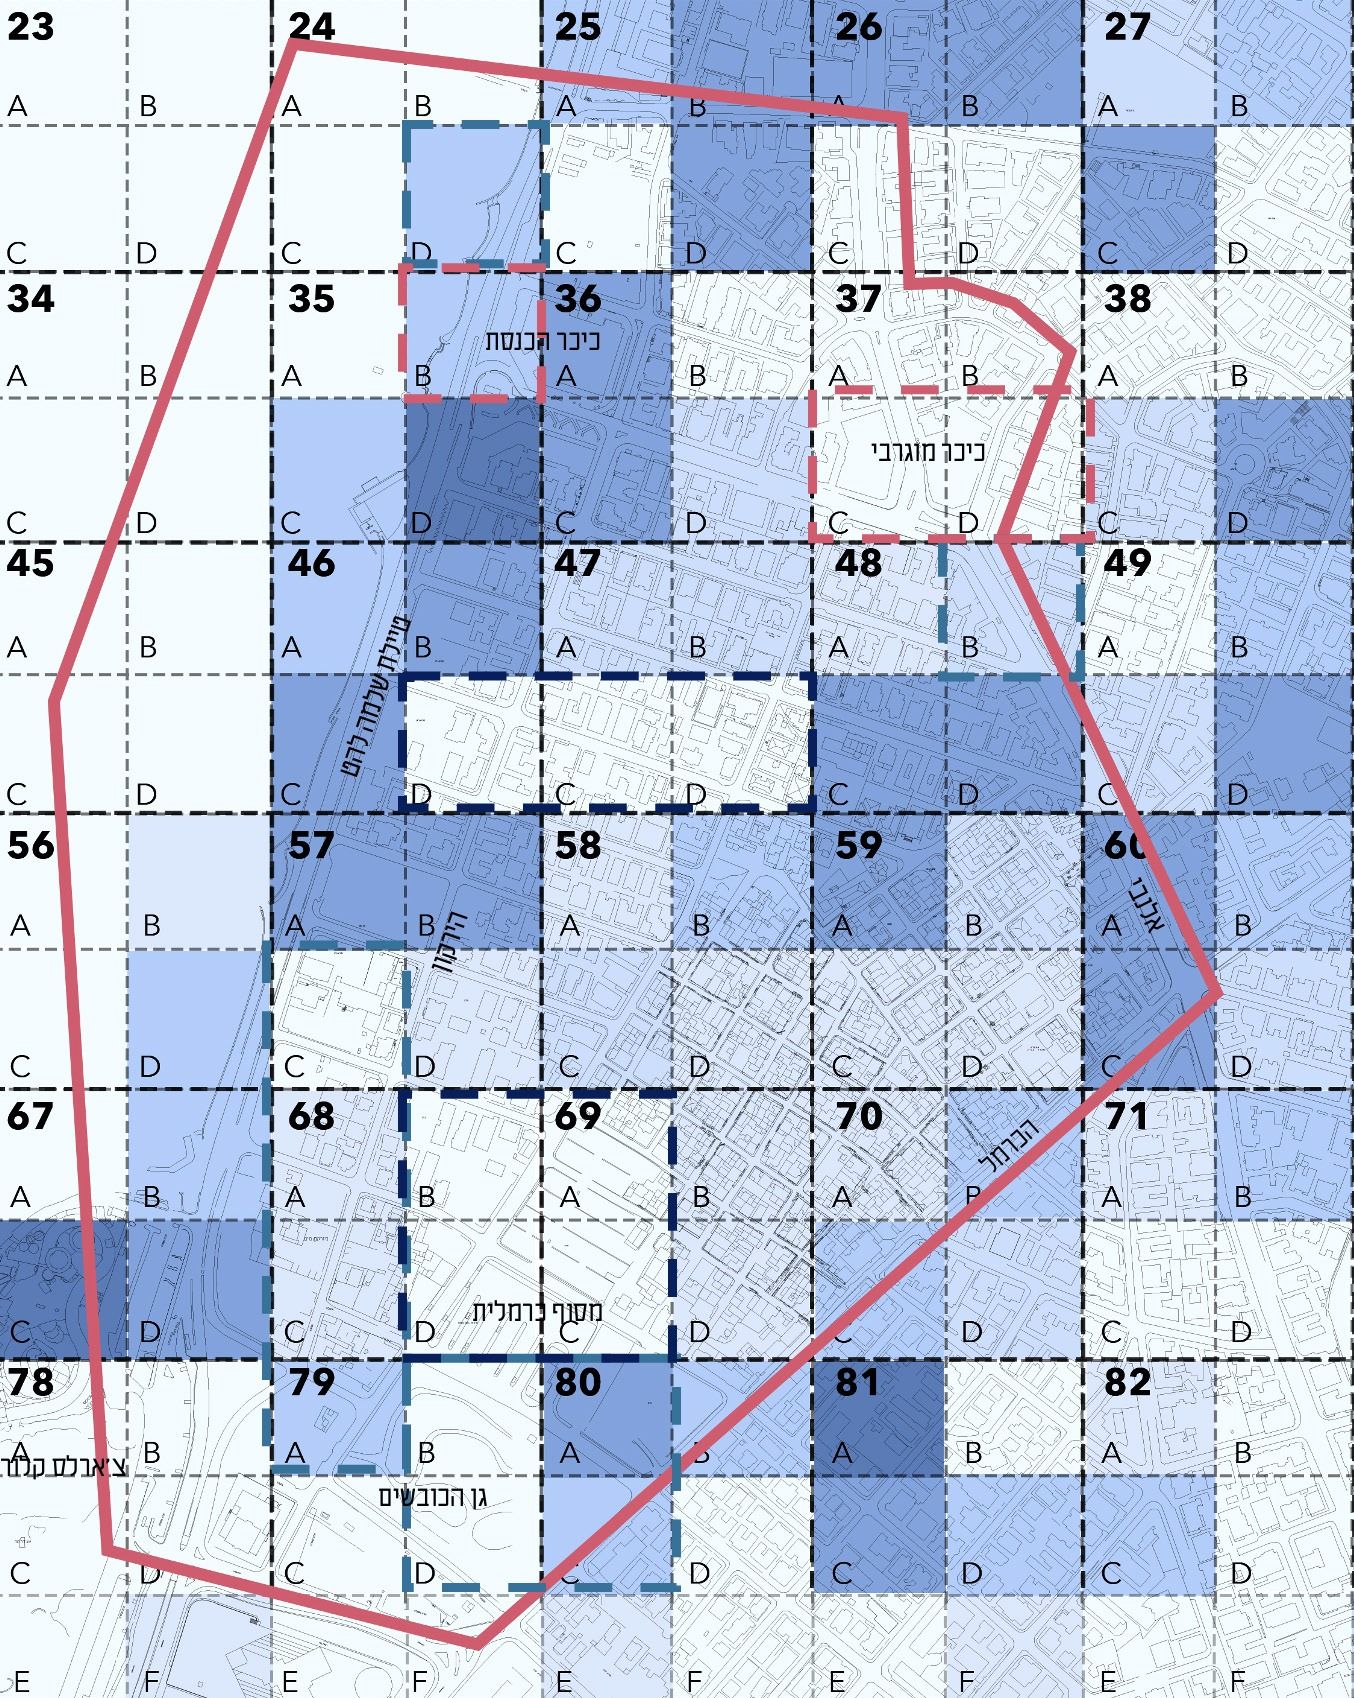
מיפוי מגוון השימושיםMapping diversity of uses
סקר שהפצנו הראה שאושר עירוני נשען בעיקר על מגוון אפשרויות. כדי למדוד מגוון, החלנו על העיר מדד מעולם הביולוגיה שמשמש למדידת עושר מינים, וסימנו אזורים מונוטוניים.Our survey showed that urban happiness rests mostly on choice. To measure it we applied an index borrowed from ecology, used to measure species richness, and marked monotonous areas.
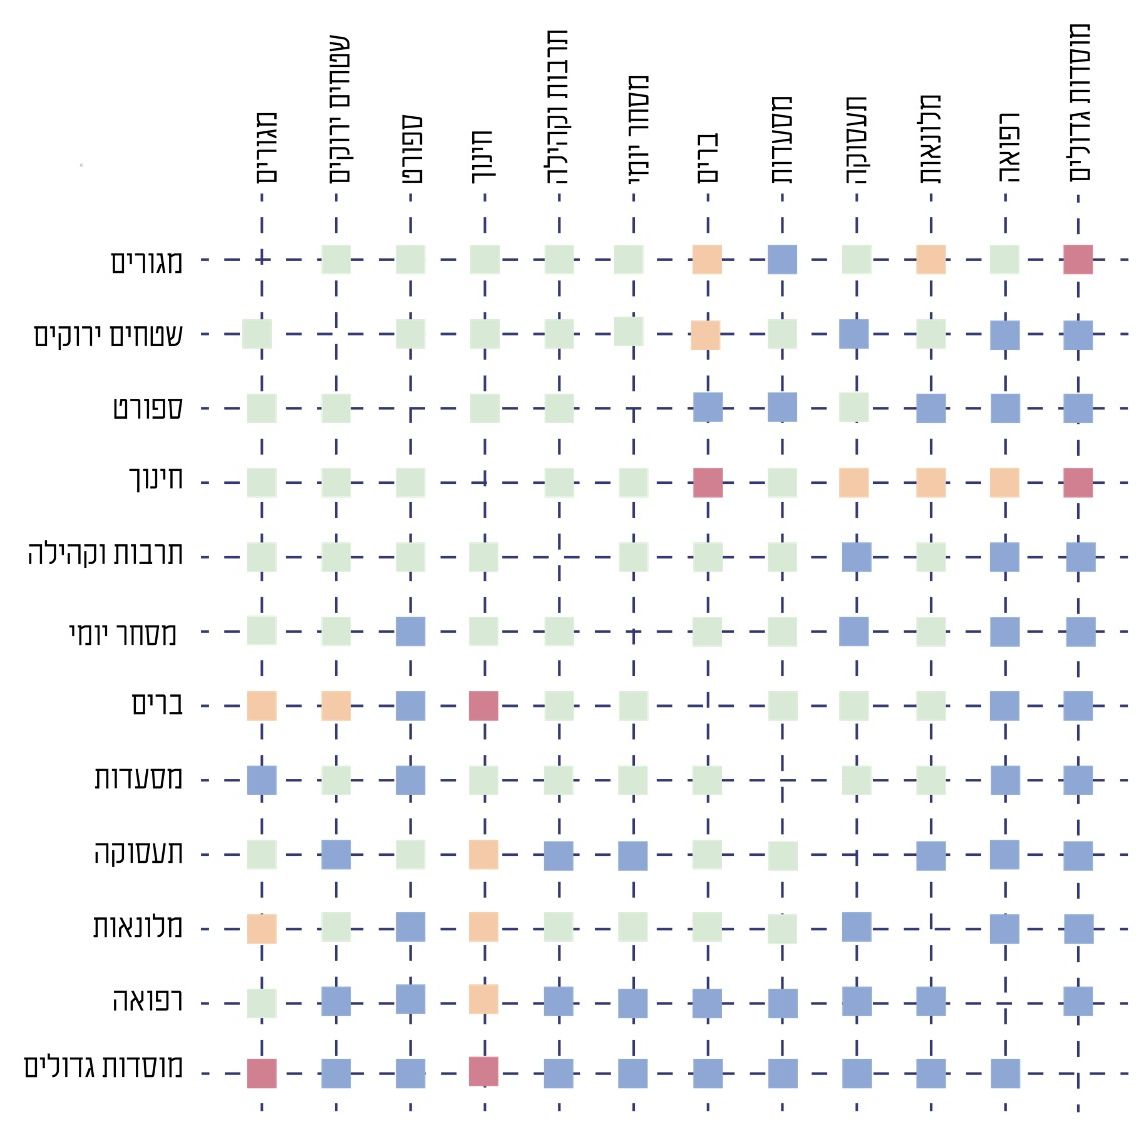
מטריצת איכות חיבורThe connection-quality matrix
צפיפות שימושים לא מספיקה, המפתח הוא איכות החיבור ביניהם. כל זוג שימושים קיבל ציון לפי חמש שאלות: האם החיבור יוצר תנועה לאורך היום, קנה מידה אנושי, עיניים לרחוב, הזדמנויות למפגש, והאם הוא נמנע מקונפליקטים.Density of uses is not enough, what matters is how they connect. Each pair of uses was scored on five questions: does it create movement all day, human scale, eyes on the street, chances to meet, and does it avoid conflict.
קונספט: מעטפת וליבהConcept: envelope and core
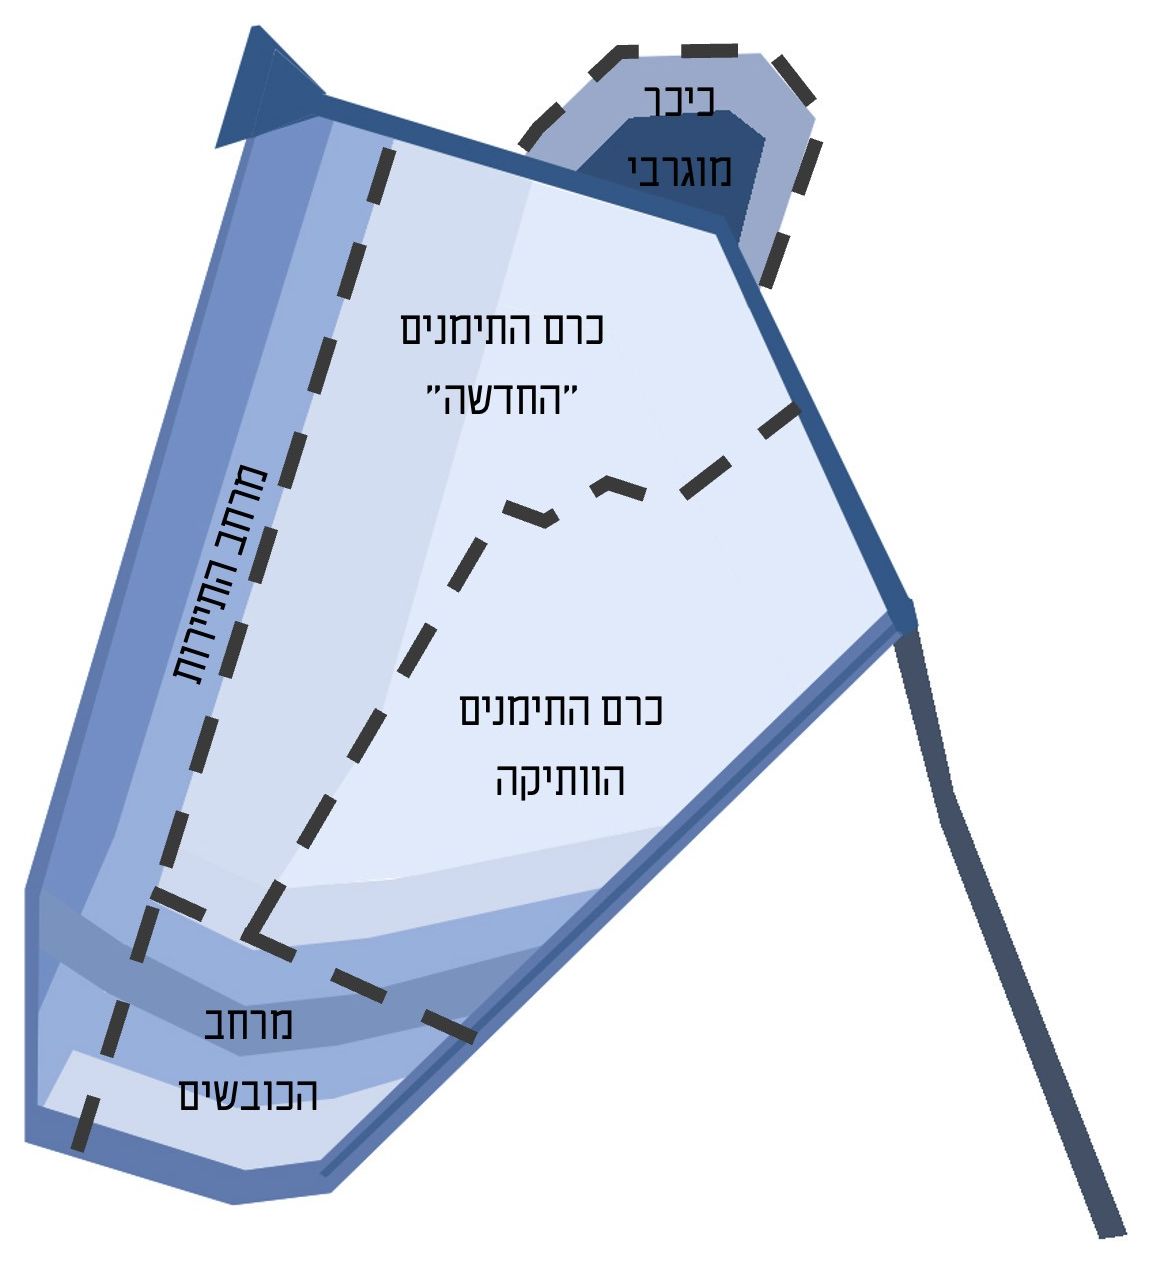
שני קני מידה, שתי אוכלוסיותTwo scales, two publics
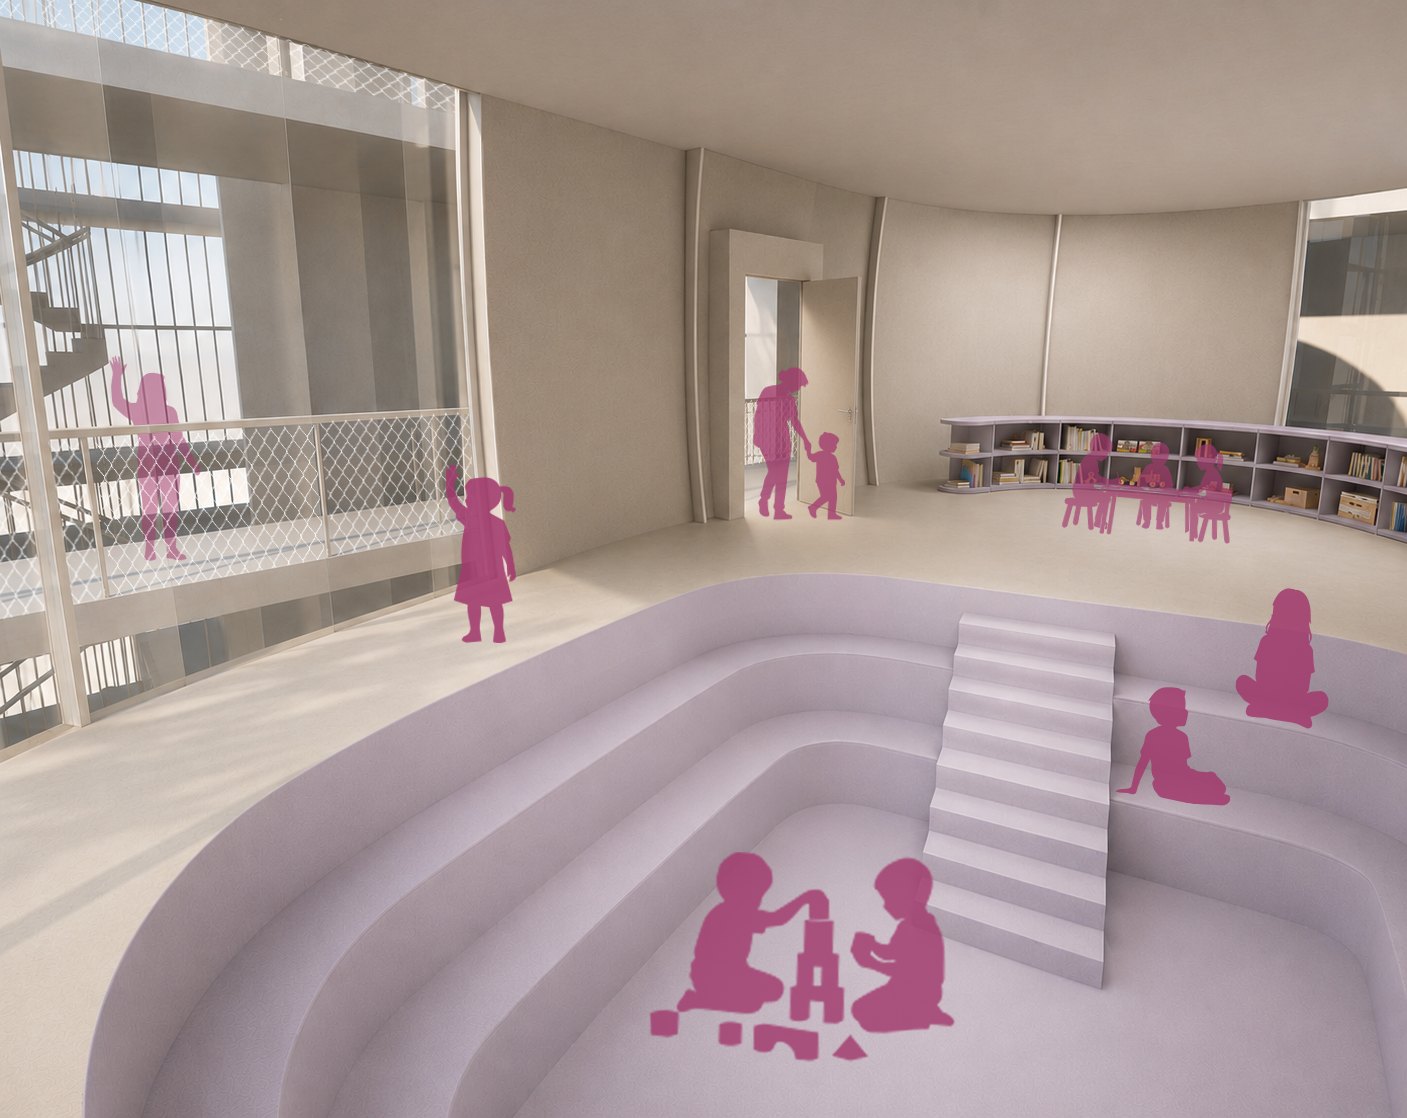
הרכבת הקלה והמטרו יגדילו מאוד את מספר האנשים במרחב. חילקנו אותו ל"מעטפת" עירונית למבקרים, עם תרבות, תעסוקה, מסחר ומרחבים ירוקים פתוחים, ול"ליבה" שכונתית לתושבים, עם חינוך, מסחר יומיומי וגינות קהילתיות.The light rail and metro will bring far more people. We split the area into an urban "envelope" for visitors, with culture, work, retail and open green space, and a neighbourhood "core" for residents, with schools, daily shops and community gardens.
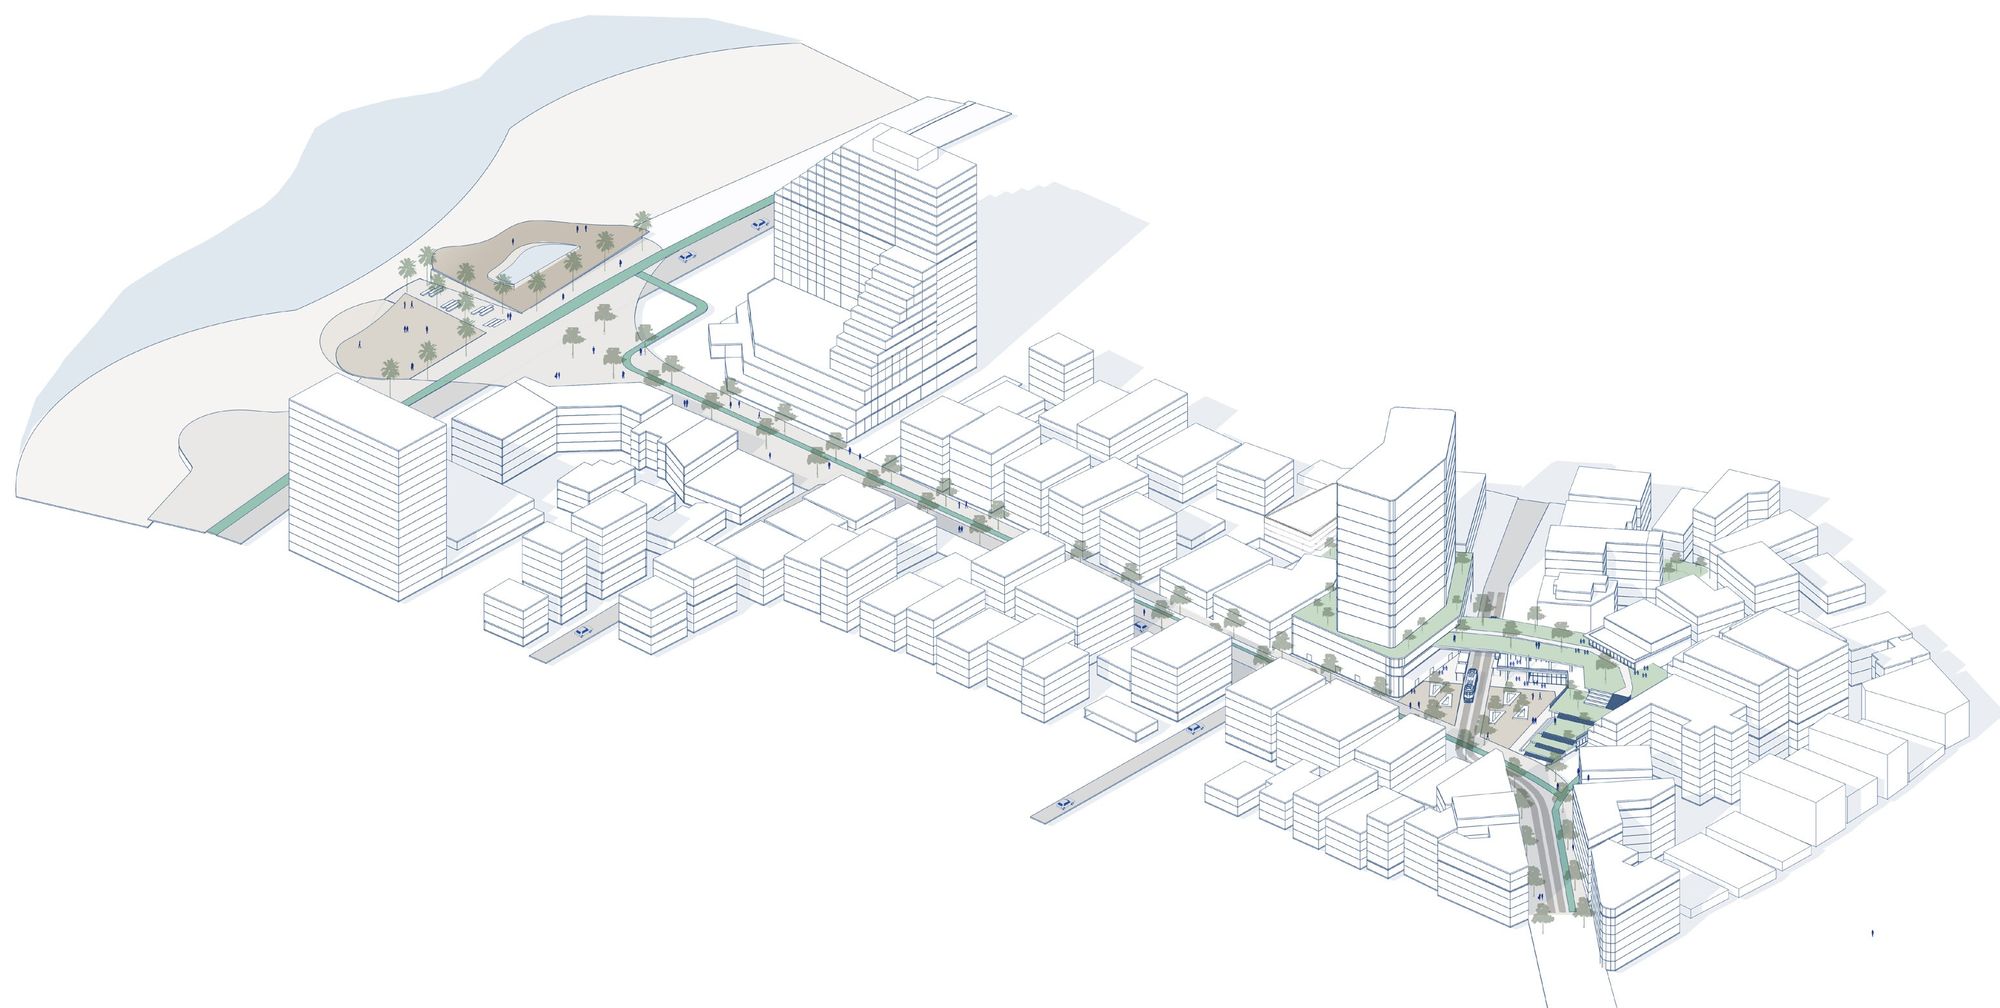
מקטע שדרות אלנבי, מכיכר מוגרבי אל כיכר הכנסת והים. השדרה הופכת לציר ירוק להולכי רגל, לרכבת הקלה ולאופניים.The Allenby segment from Mugrabi Square to Knesset Square and the sea. The street becomes a green spine for pedestrians, light rail and bikes.
טיפוסי בלוקיםBlock types
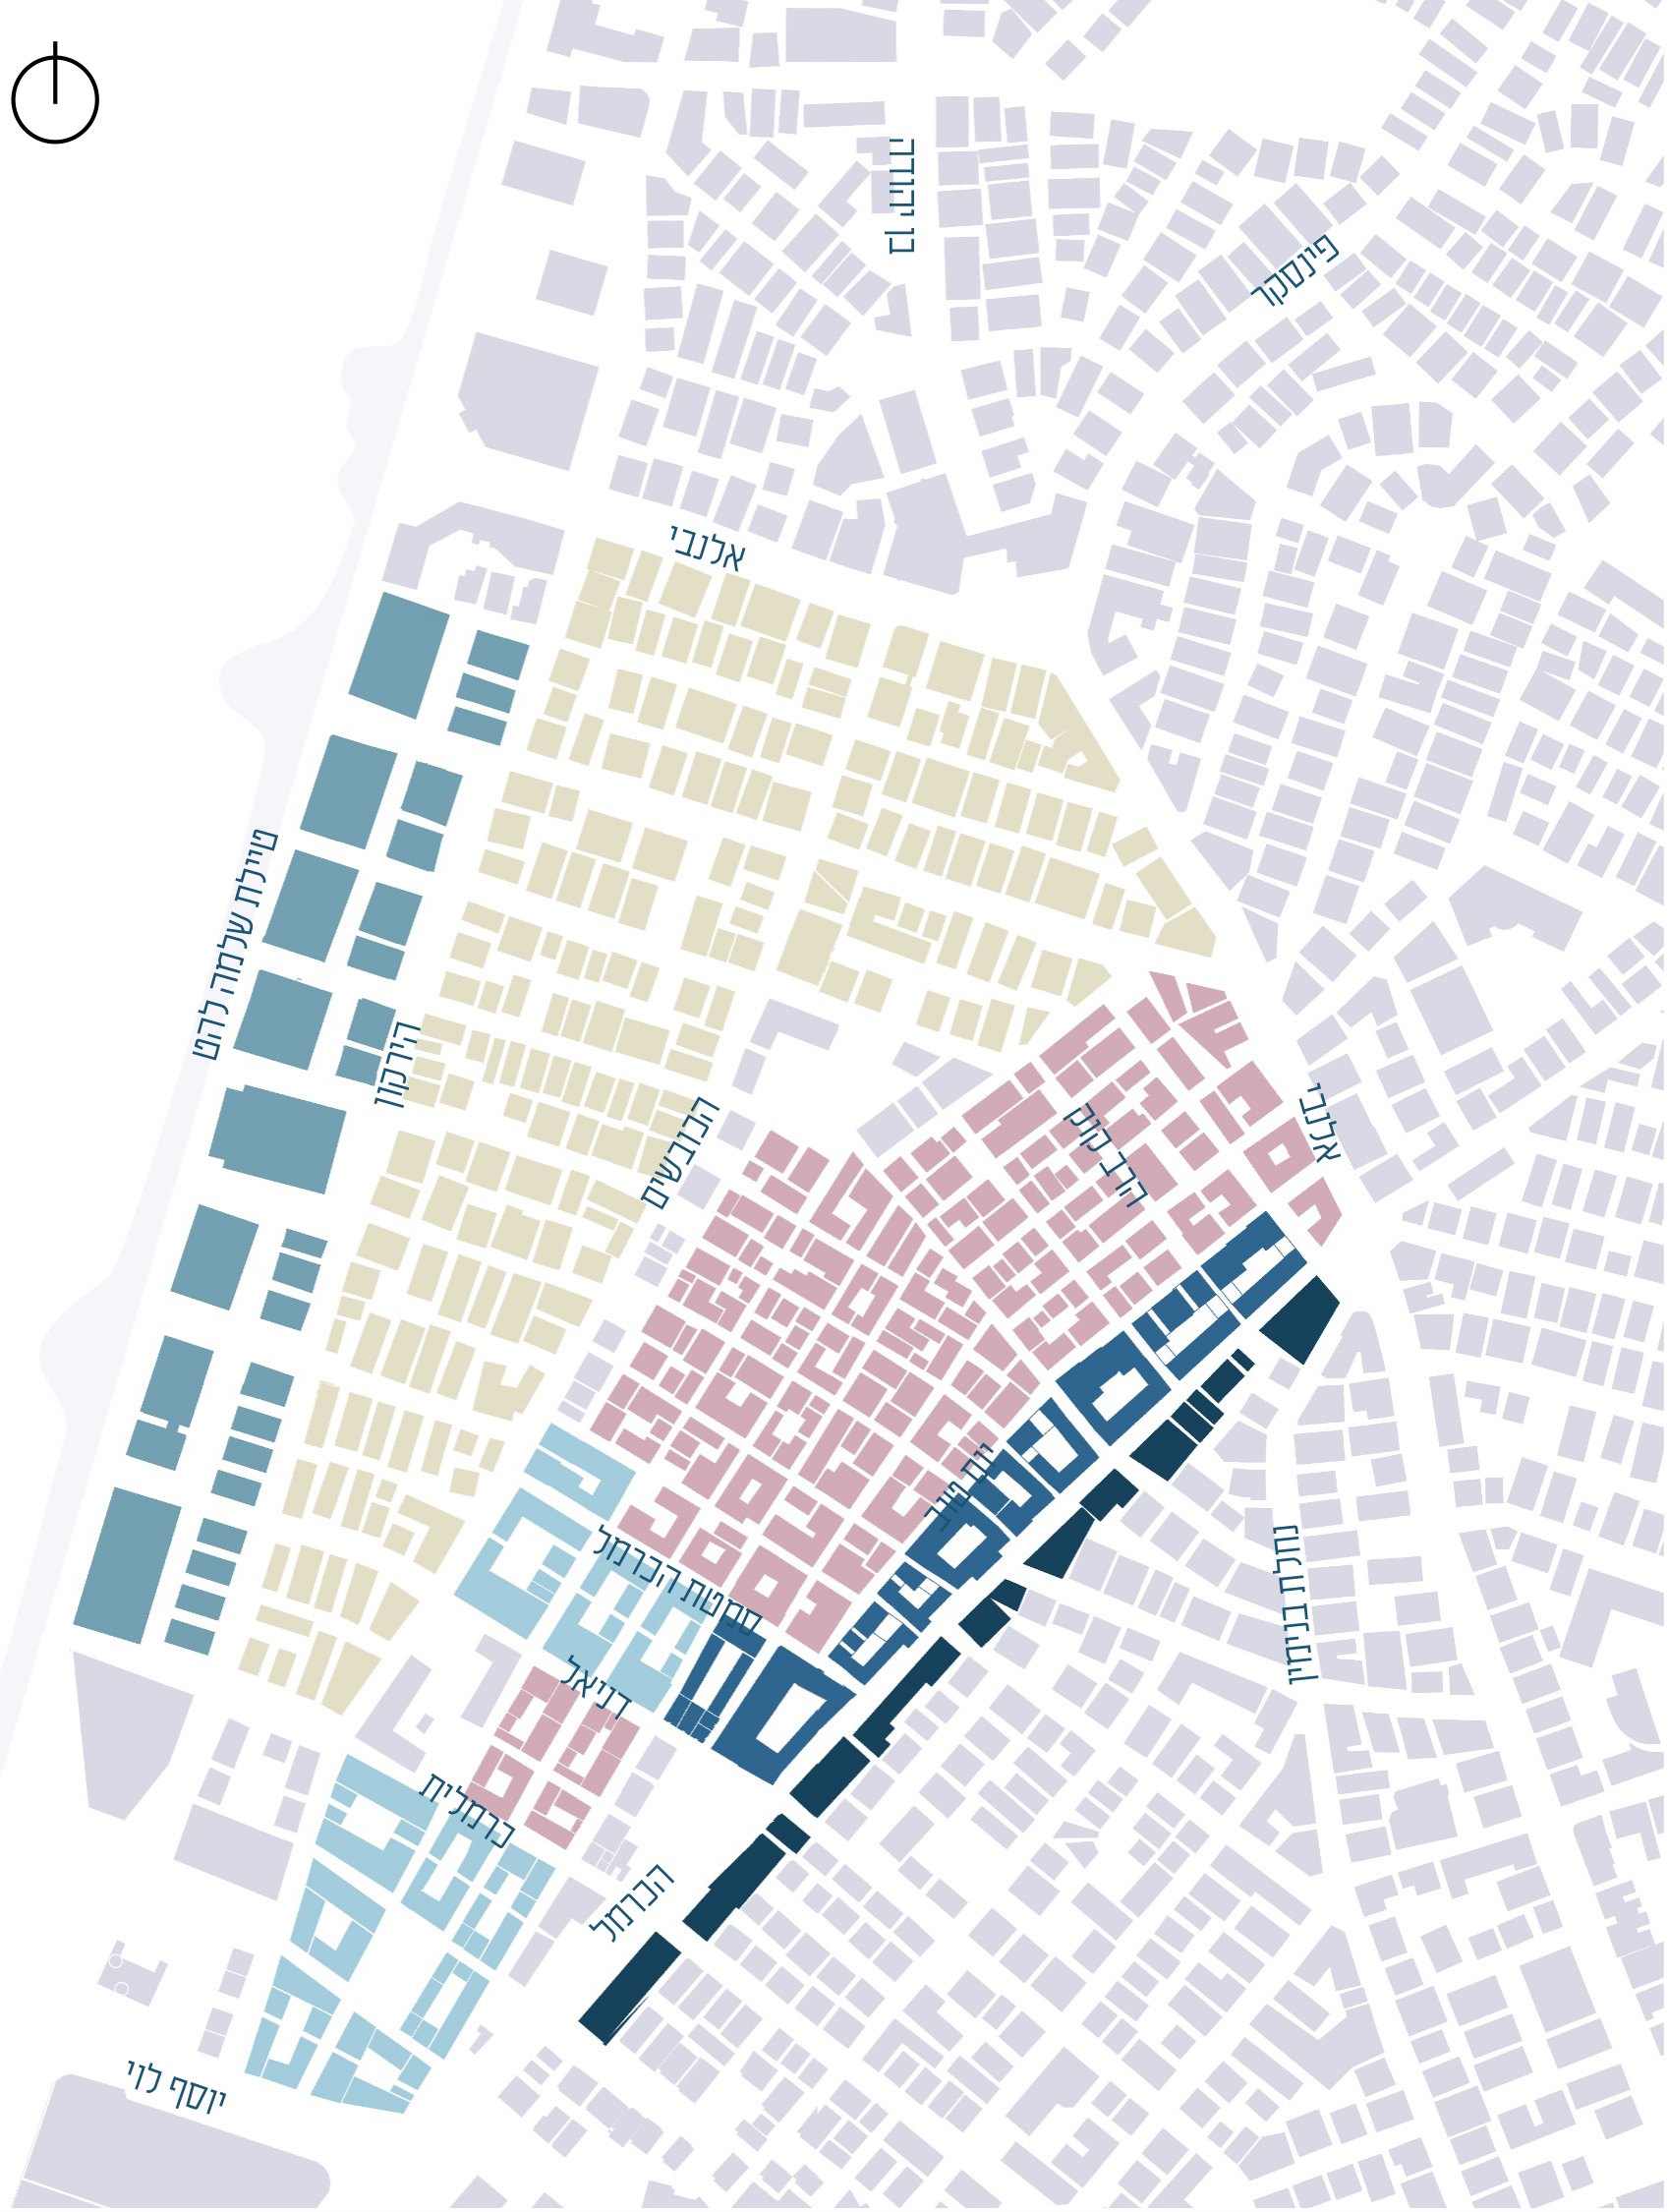
שישה טיפוסי בלוקיםSix block types
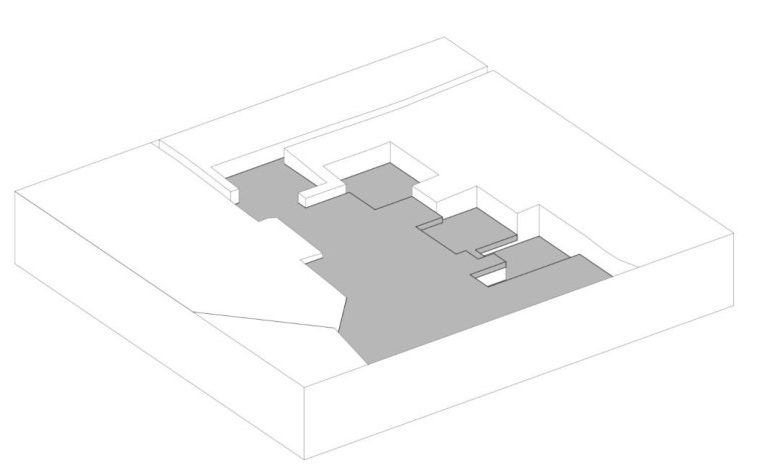
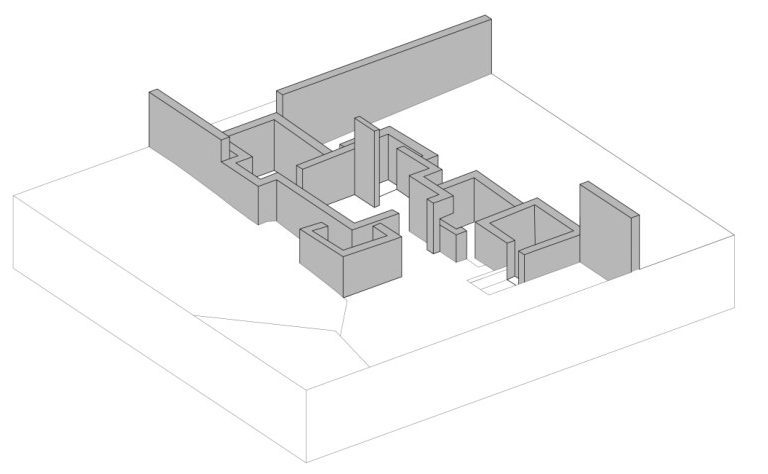
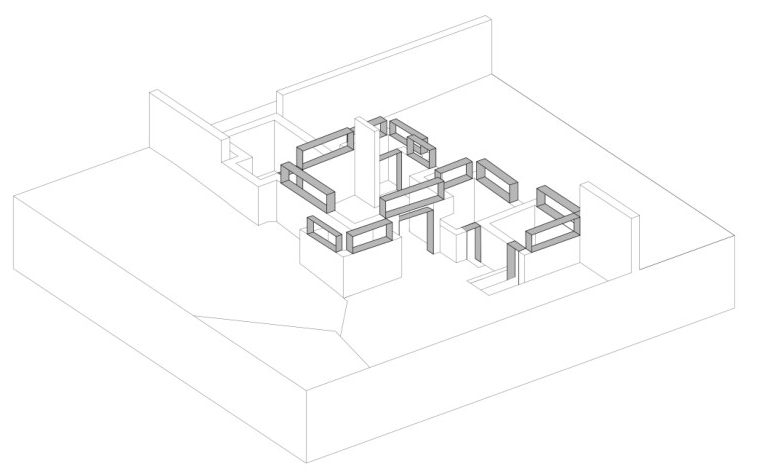
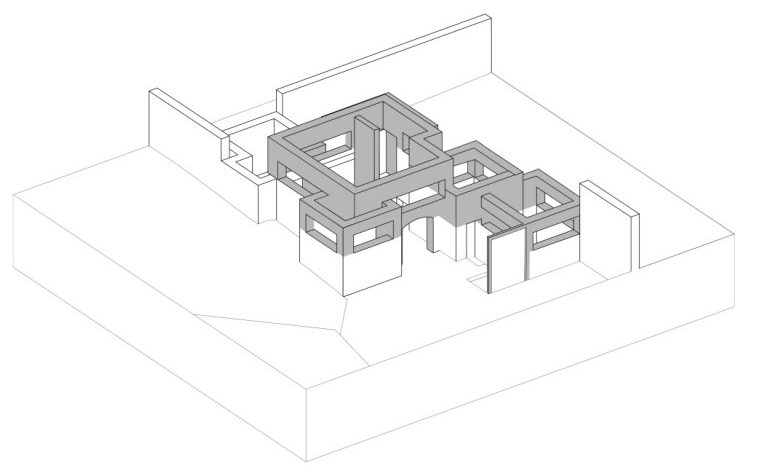
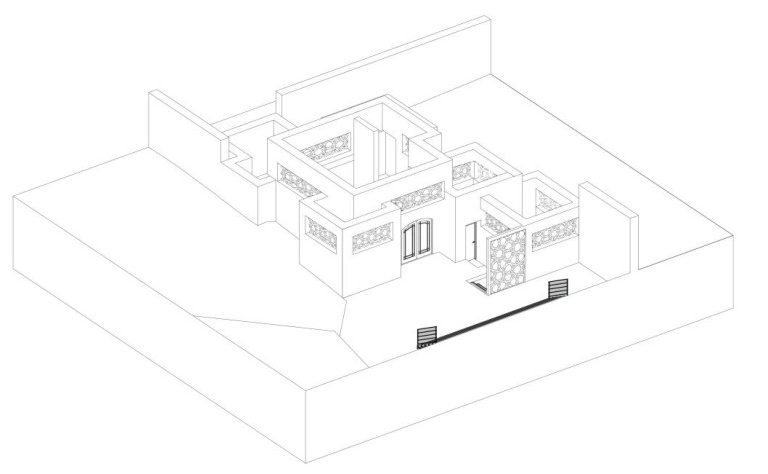
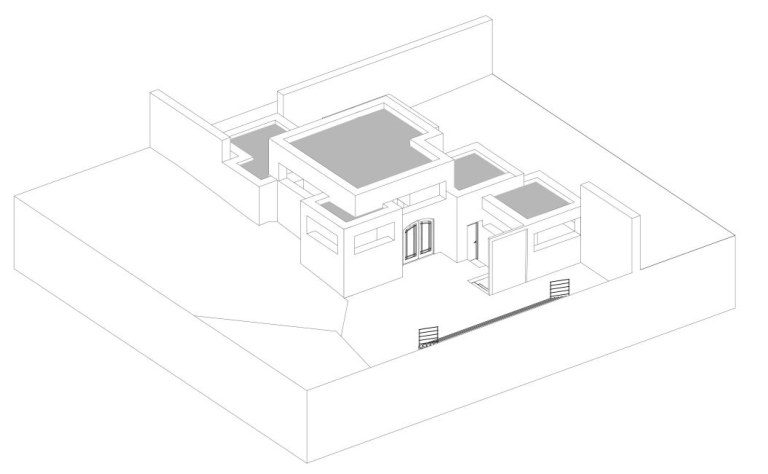
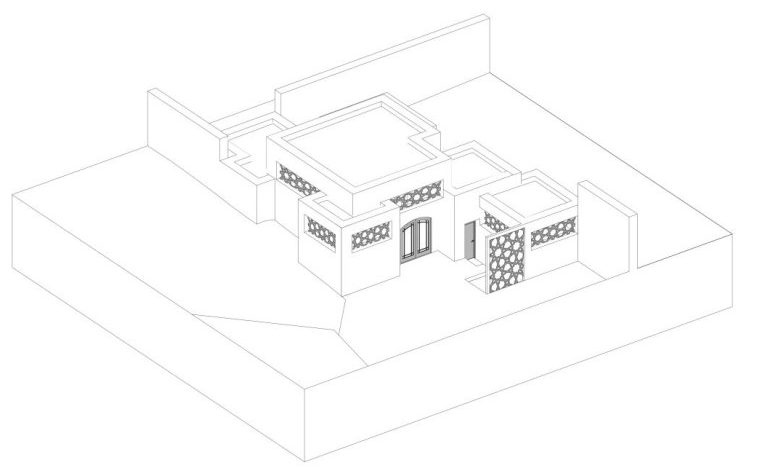
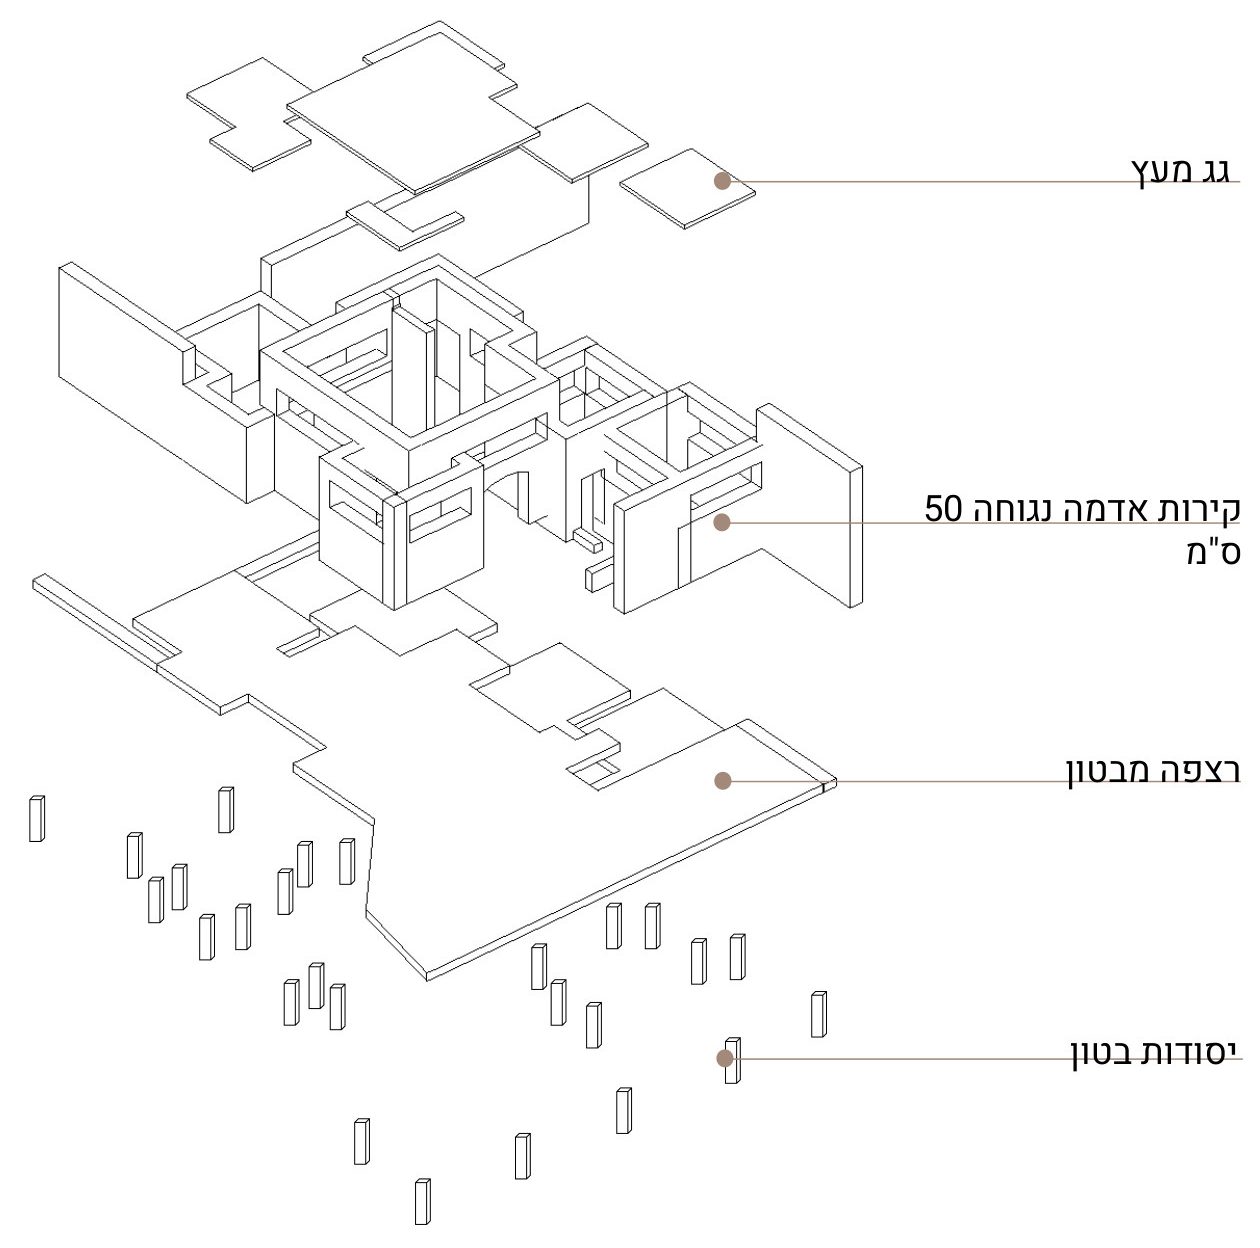
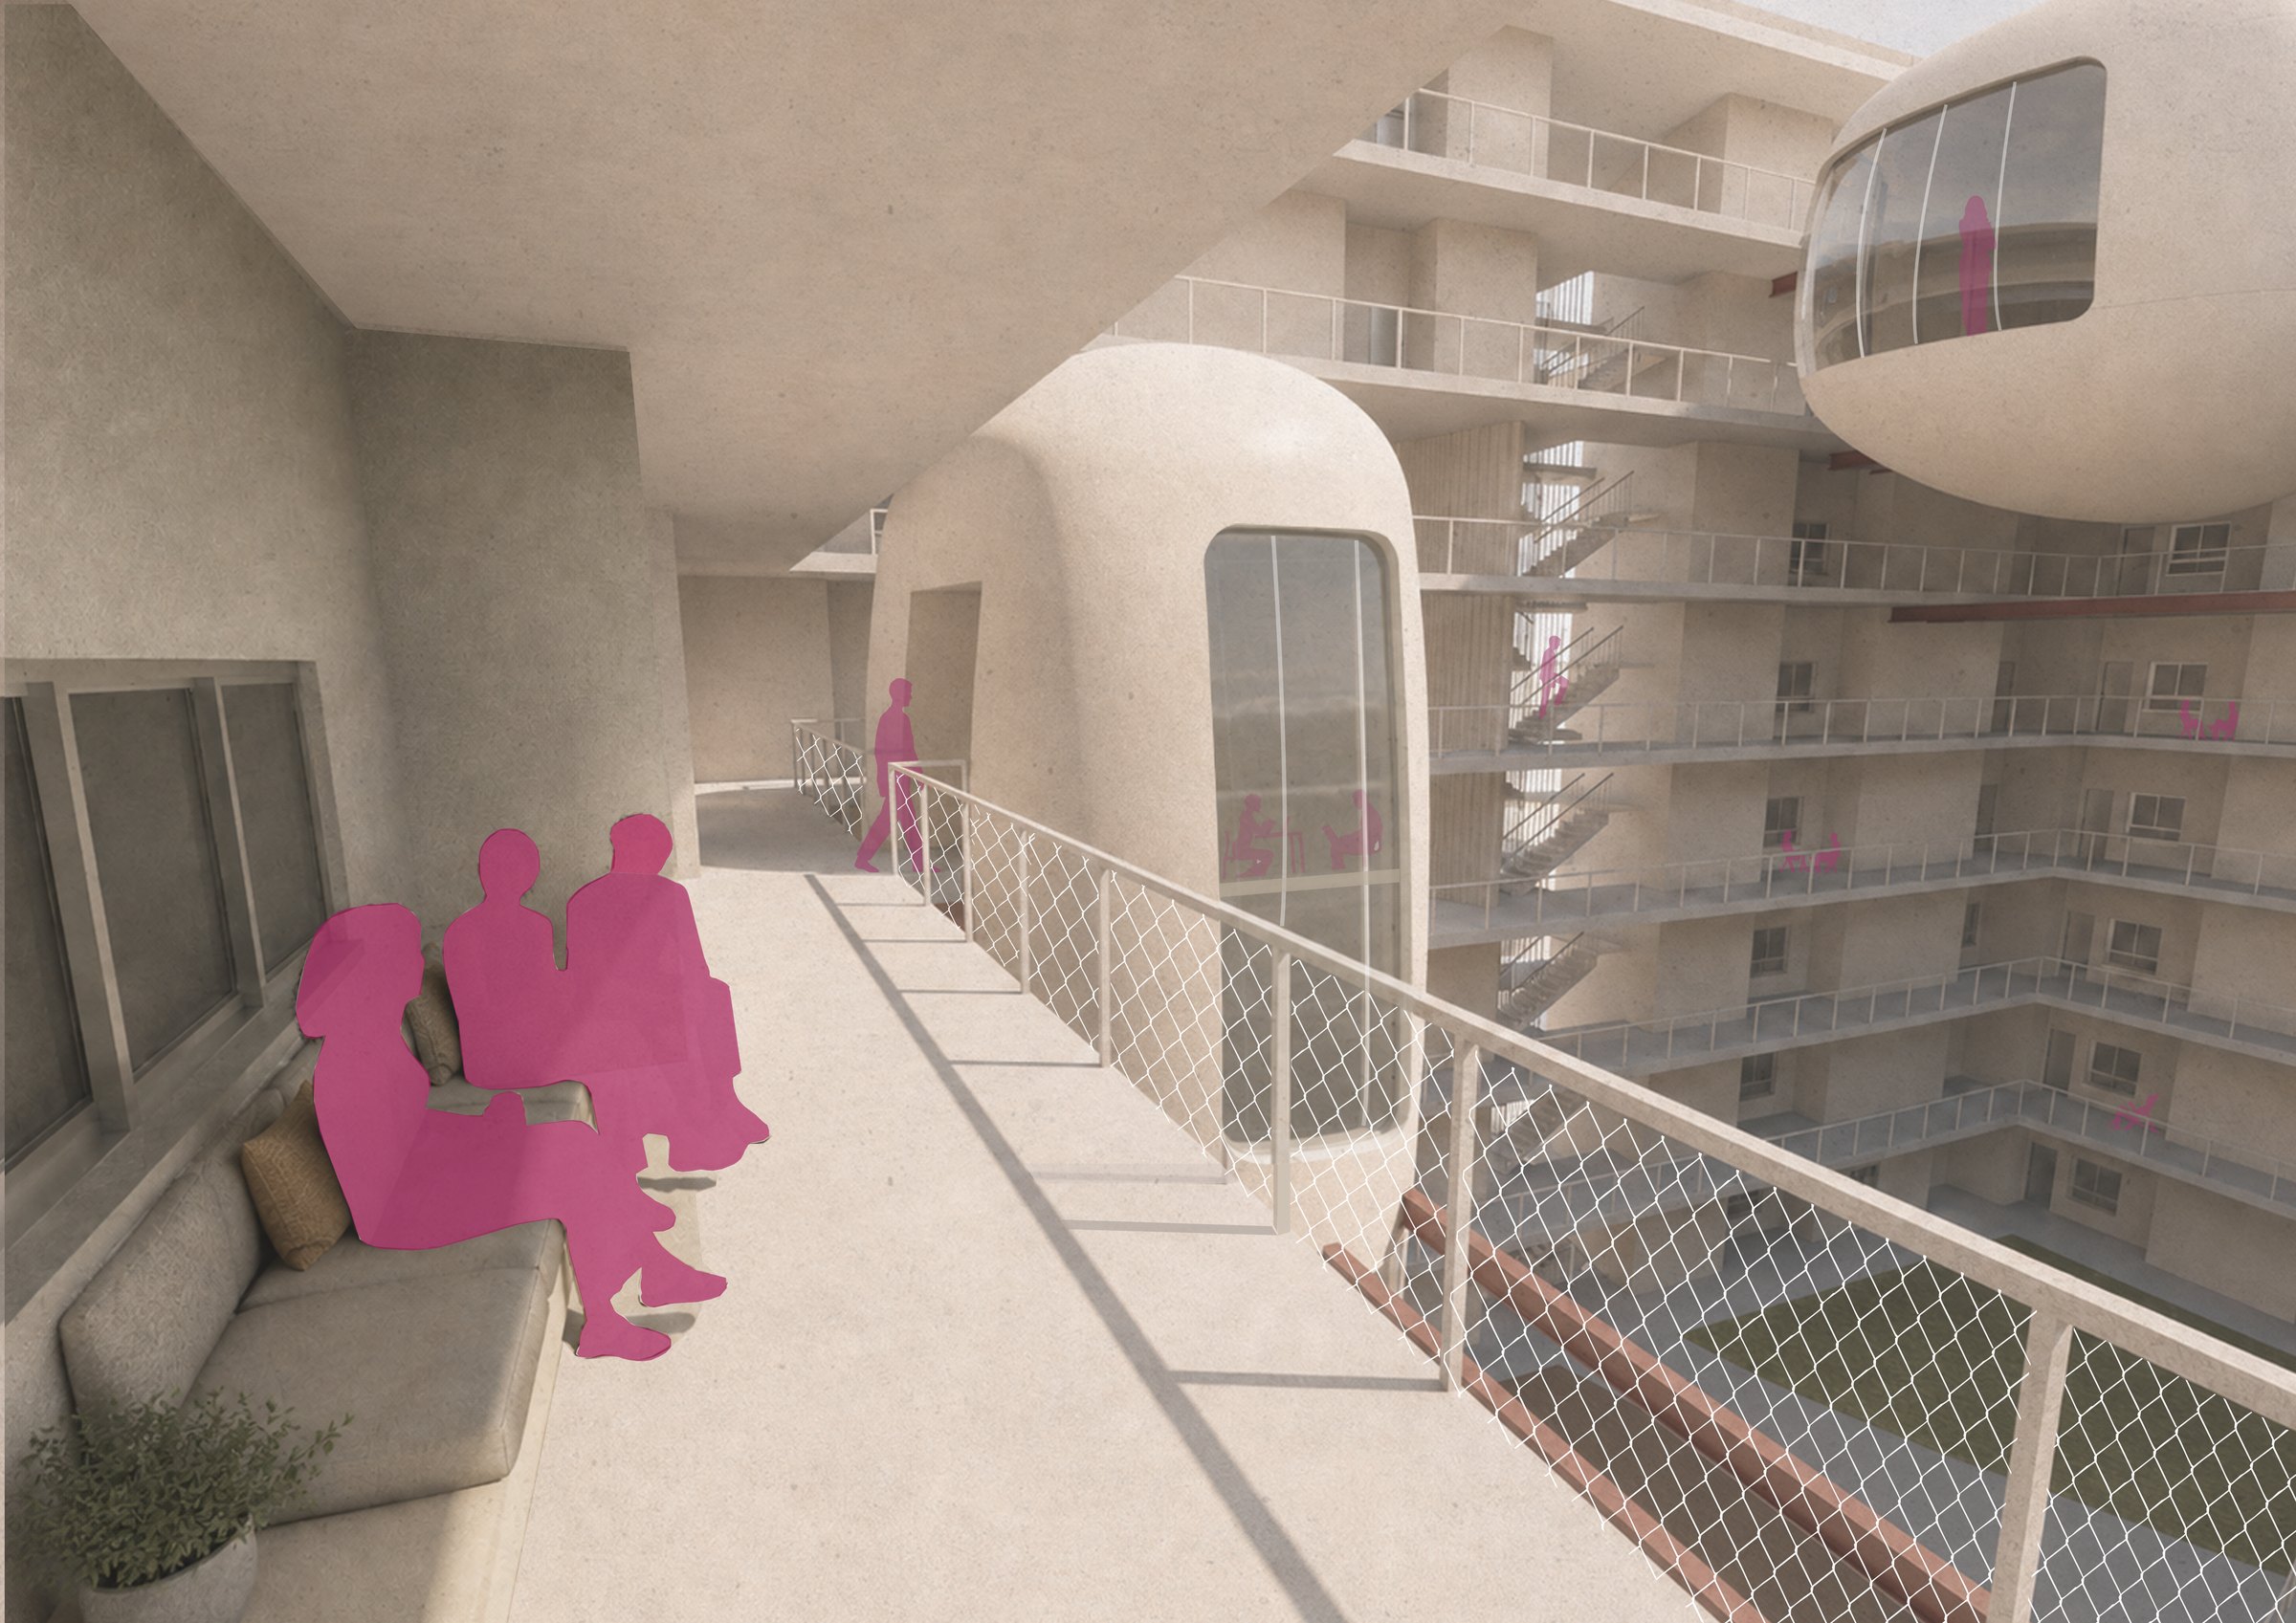
המרחב חולק לפי המרקמים הקיימים, ולכל תת-מרחב הוגדר טיפוס בלוק משלו. עקרונות בתי החצר של כרם התימנים נשמרו והוגדרו מחדש.The area was divided by its existing textures, and each part got its own block type. The courtyard-house principles of Kerem HaTeimanim were kept and redefined.
- הבלוק החצויThe split block
- בלוק השוק, הצד המערביMarket block, west side
- בלוק השוק, הצד המזרחיMarket block, east side
- בלוק הכרם החדשהNew Kerem block
- בלוק חצר ריבועי, הכרם הוותיקהSquare courtyard block, old Kerem
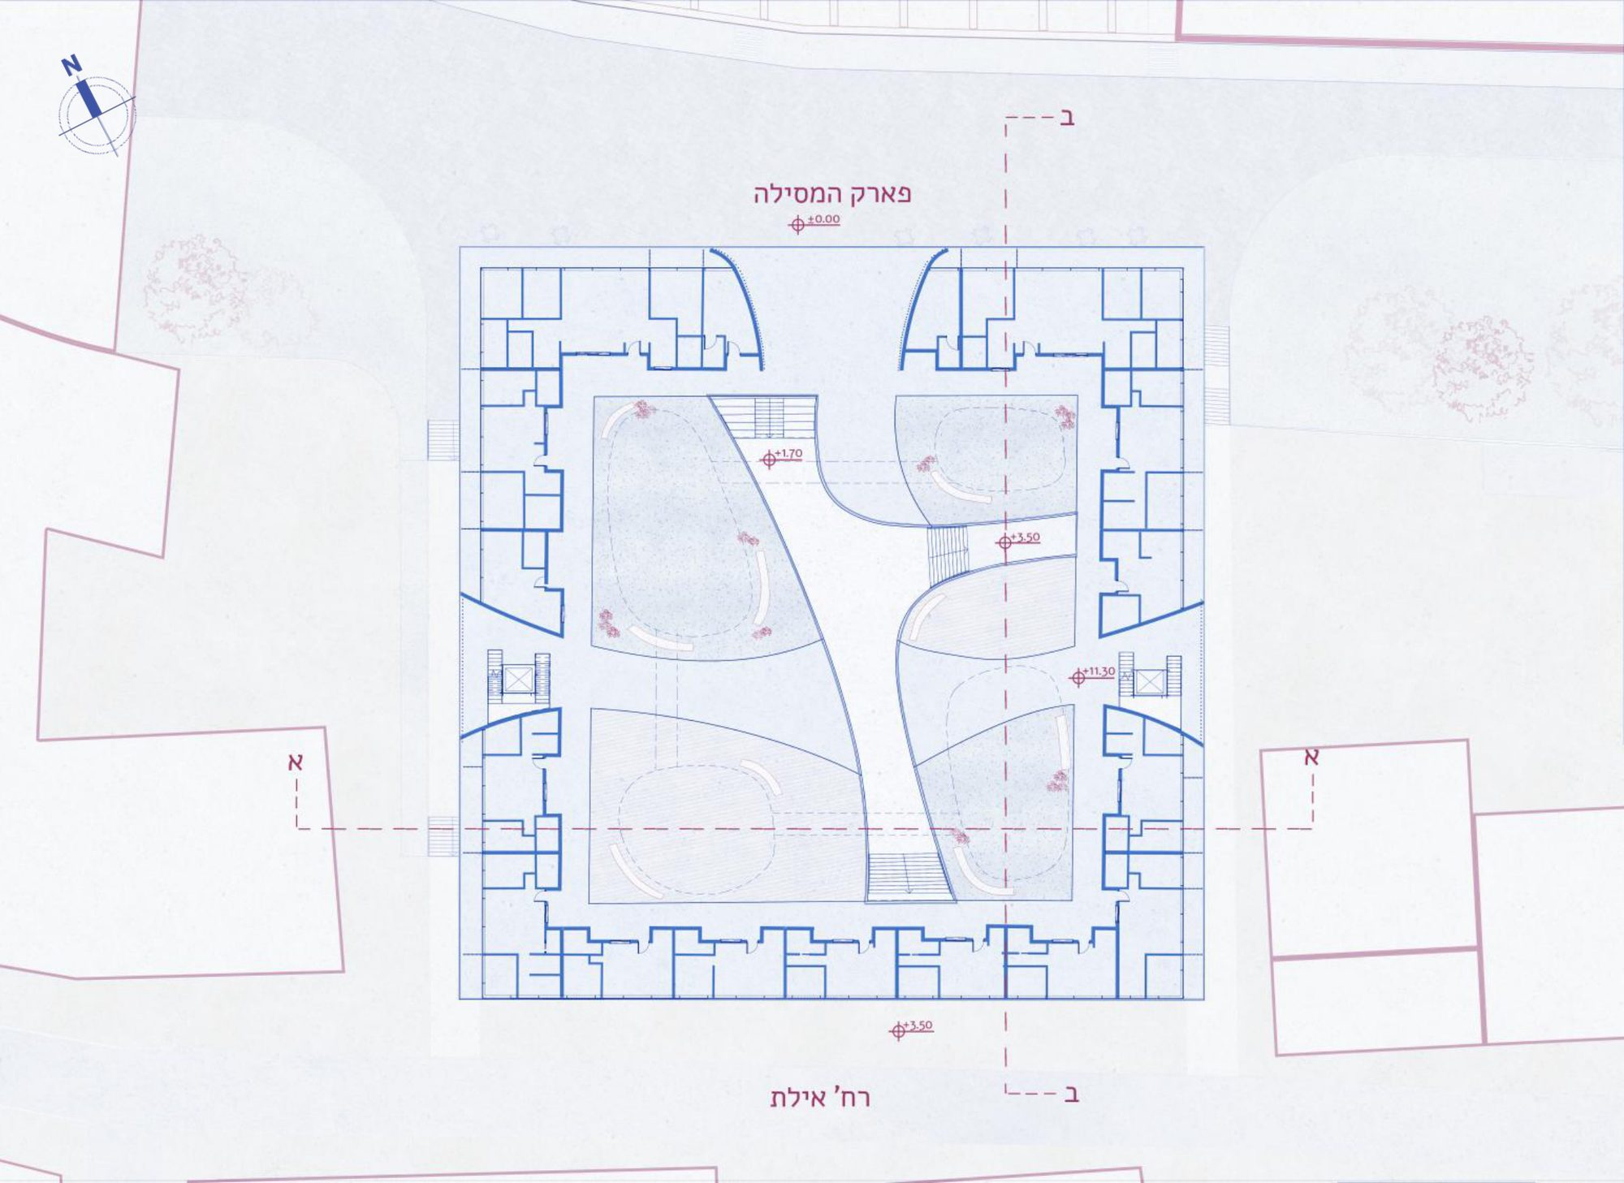
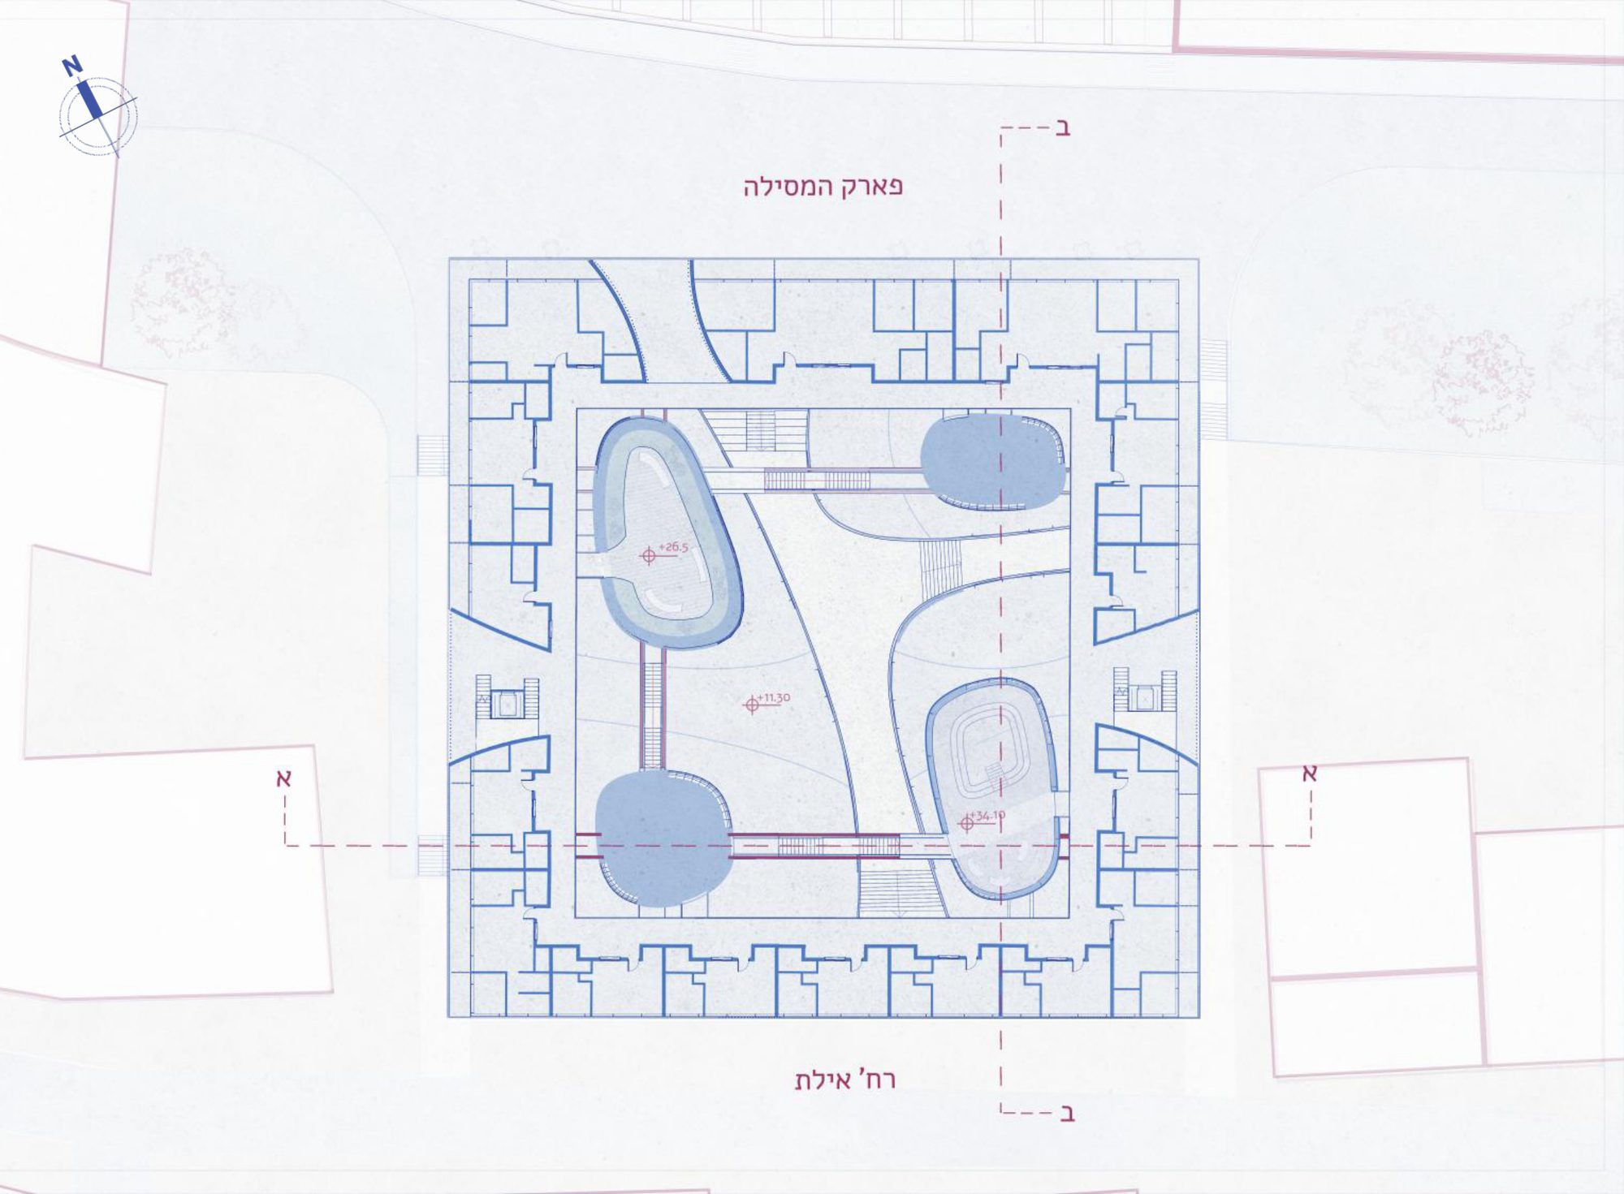
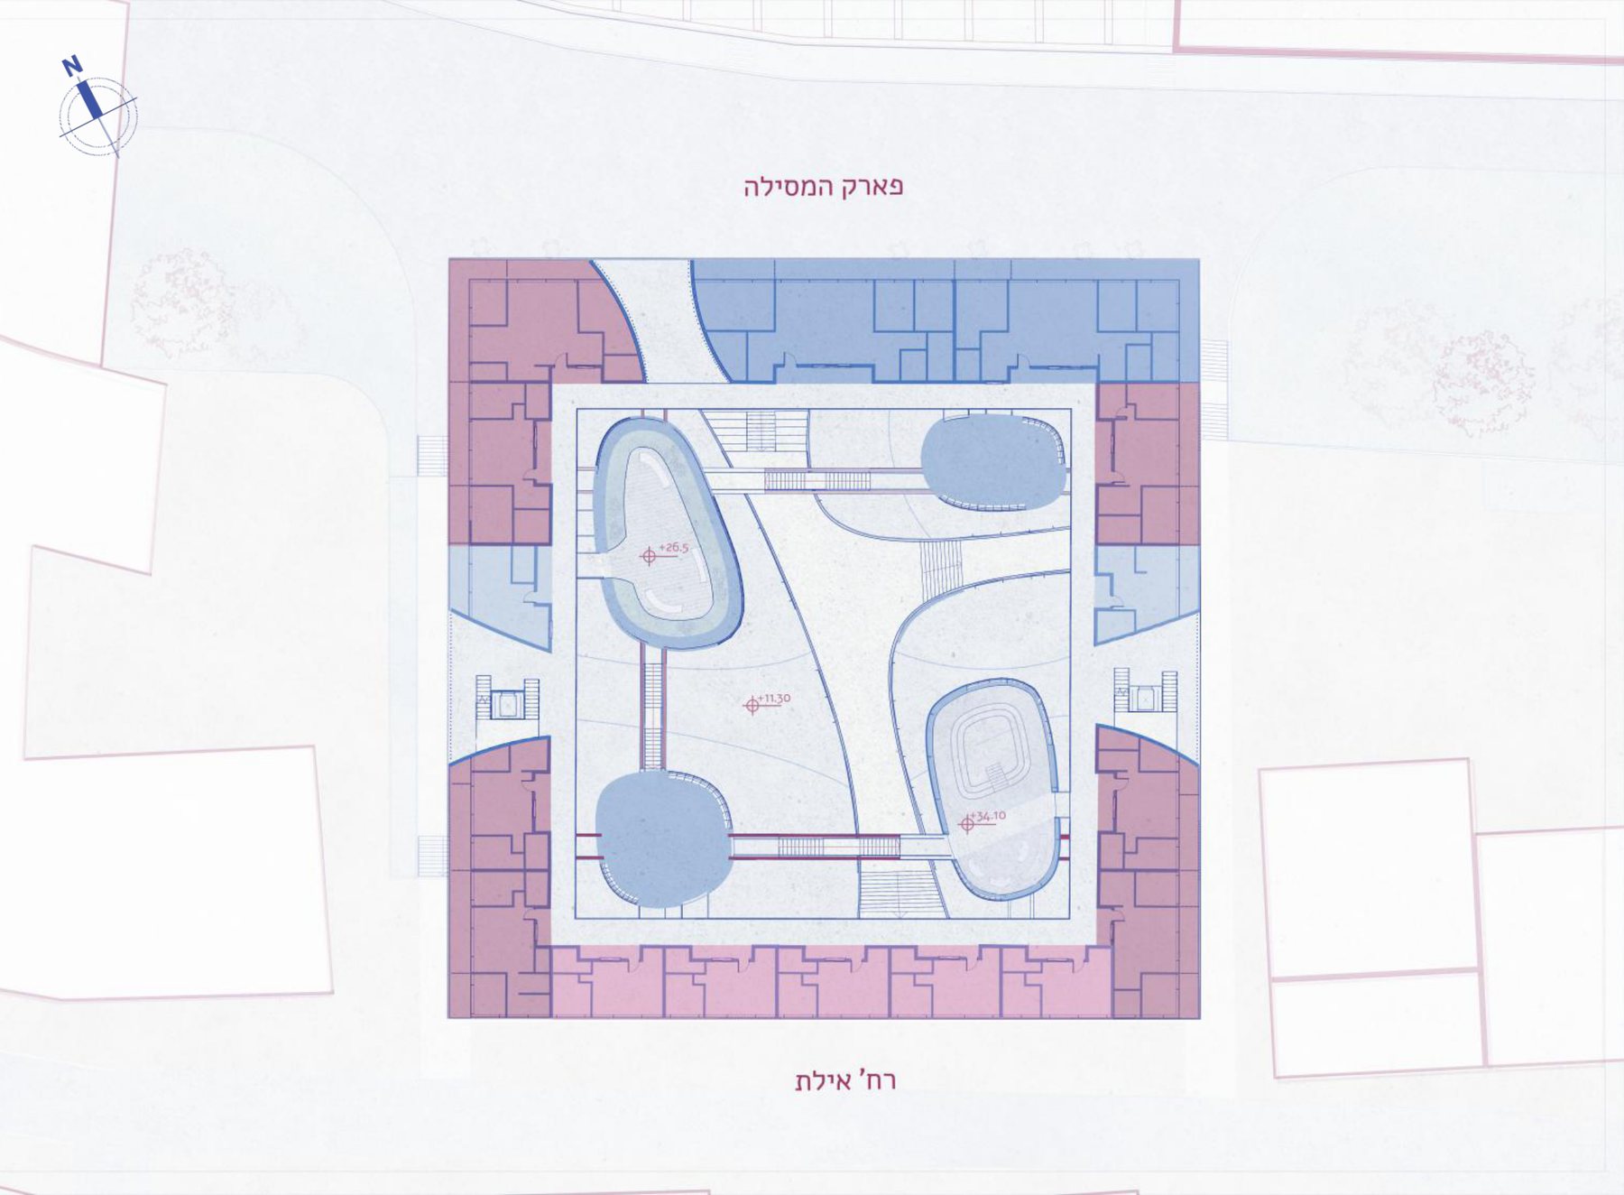
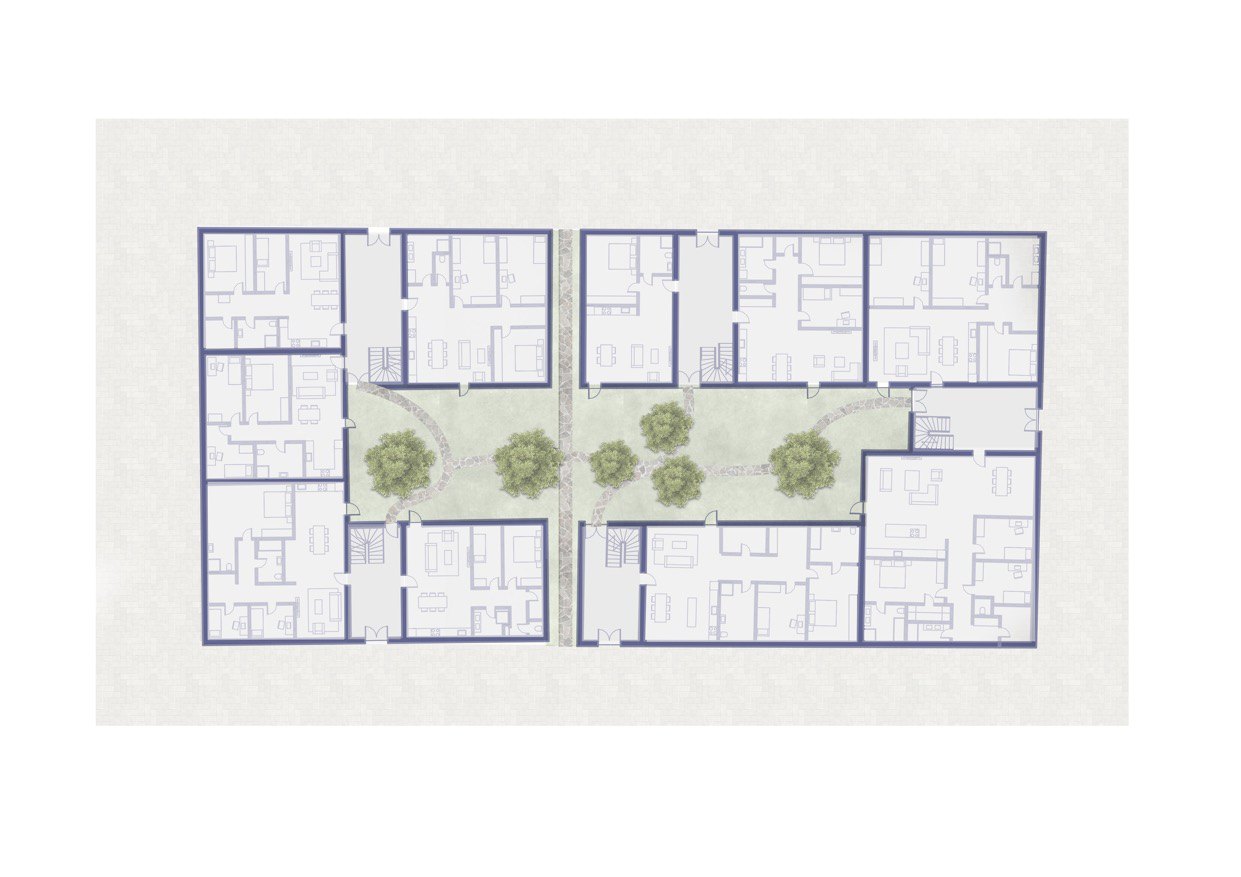
- בלוק חצר מלבניRectangular courtyard block
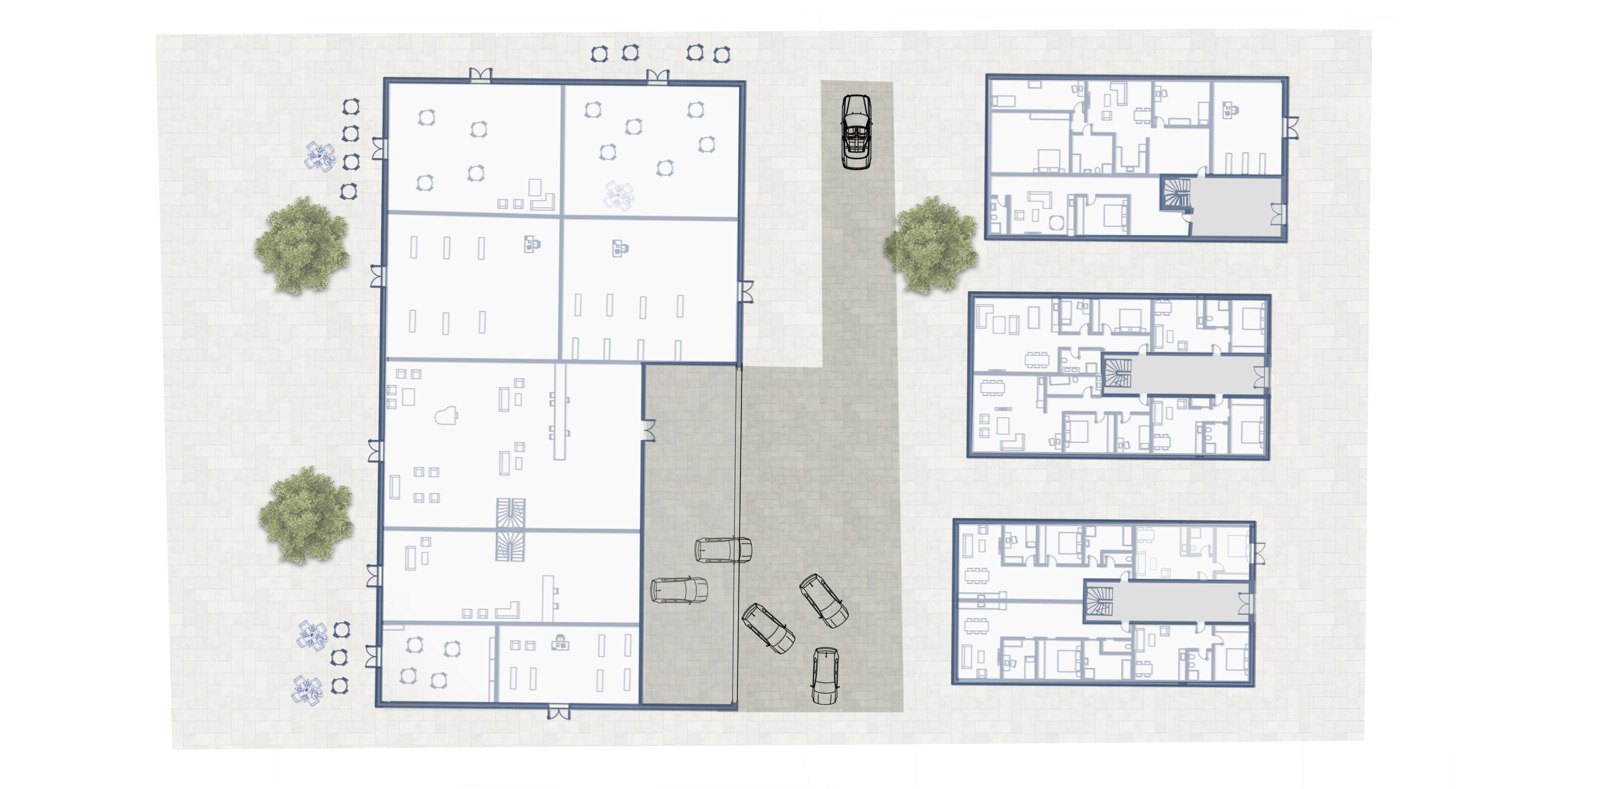
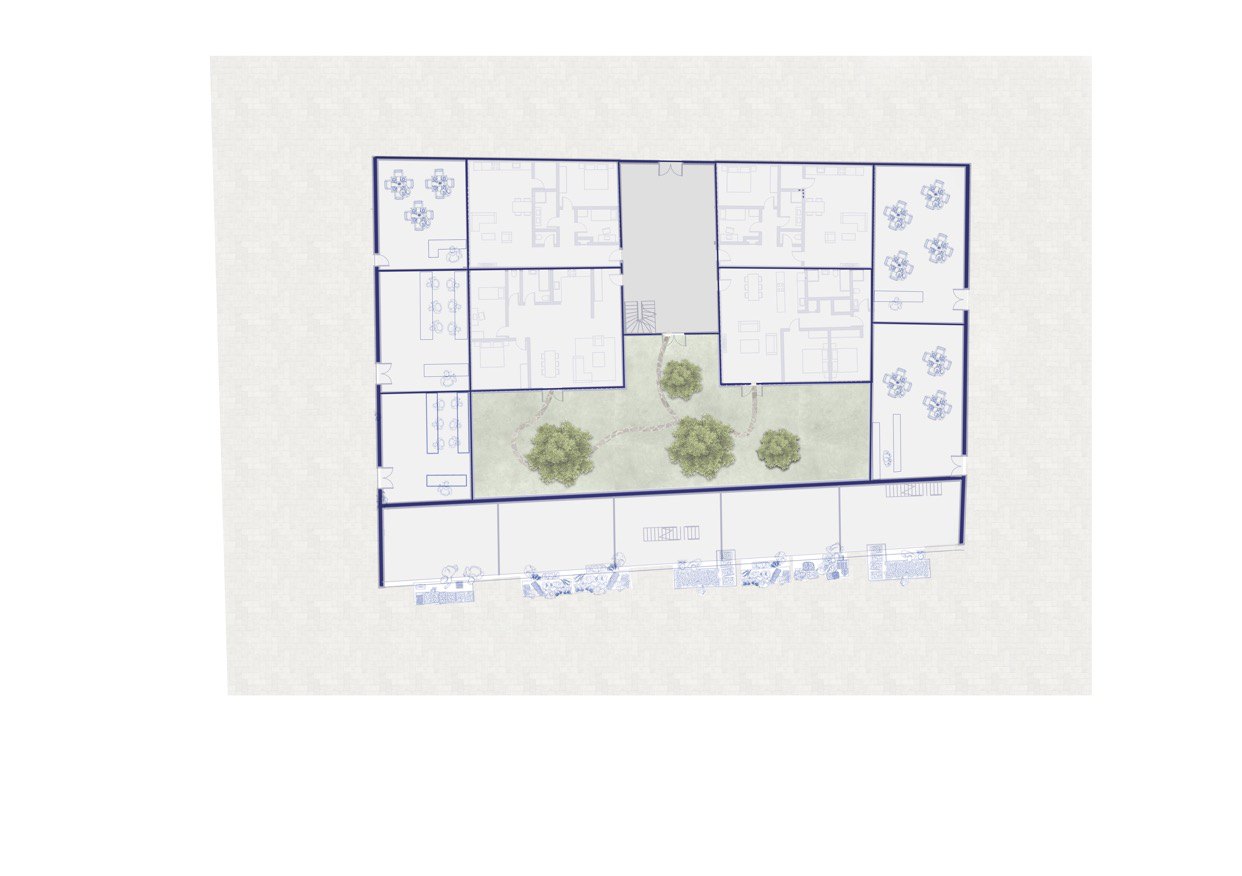
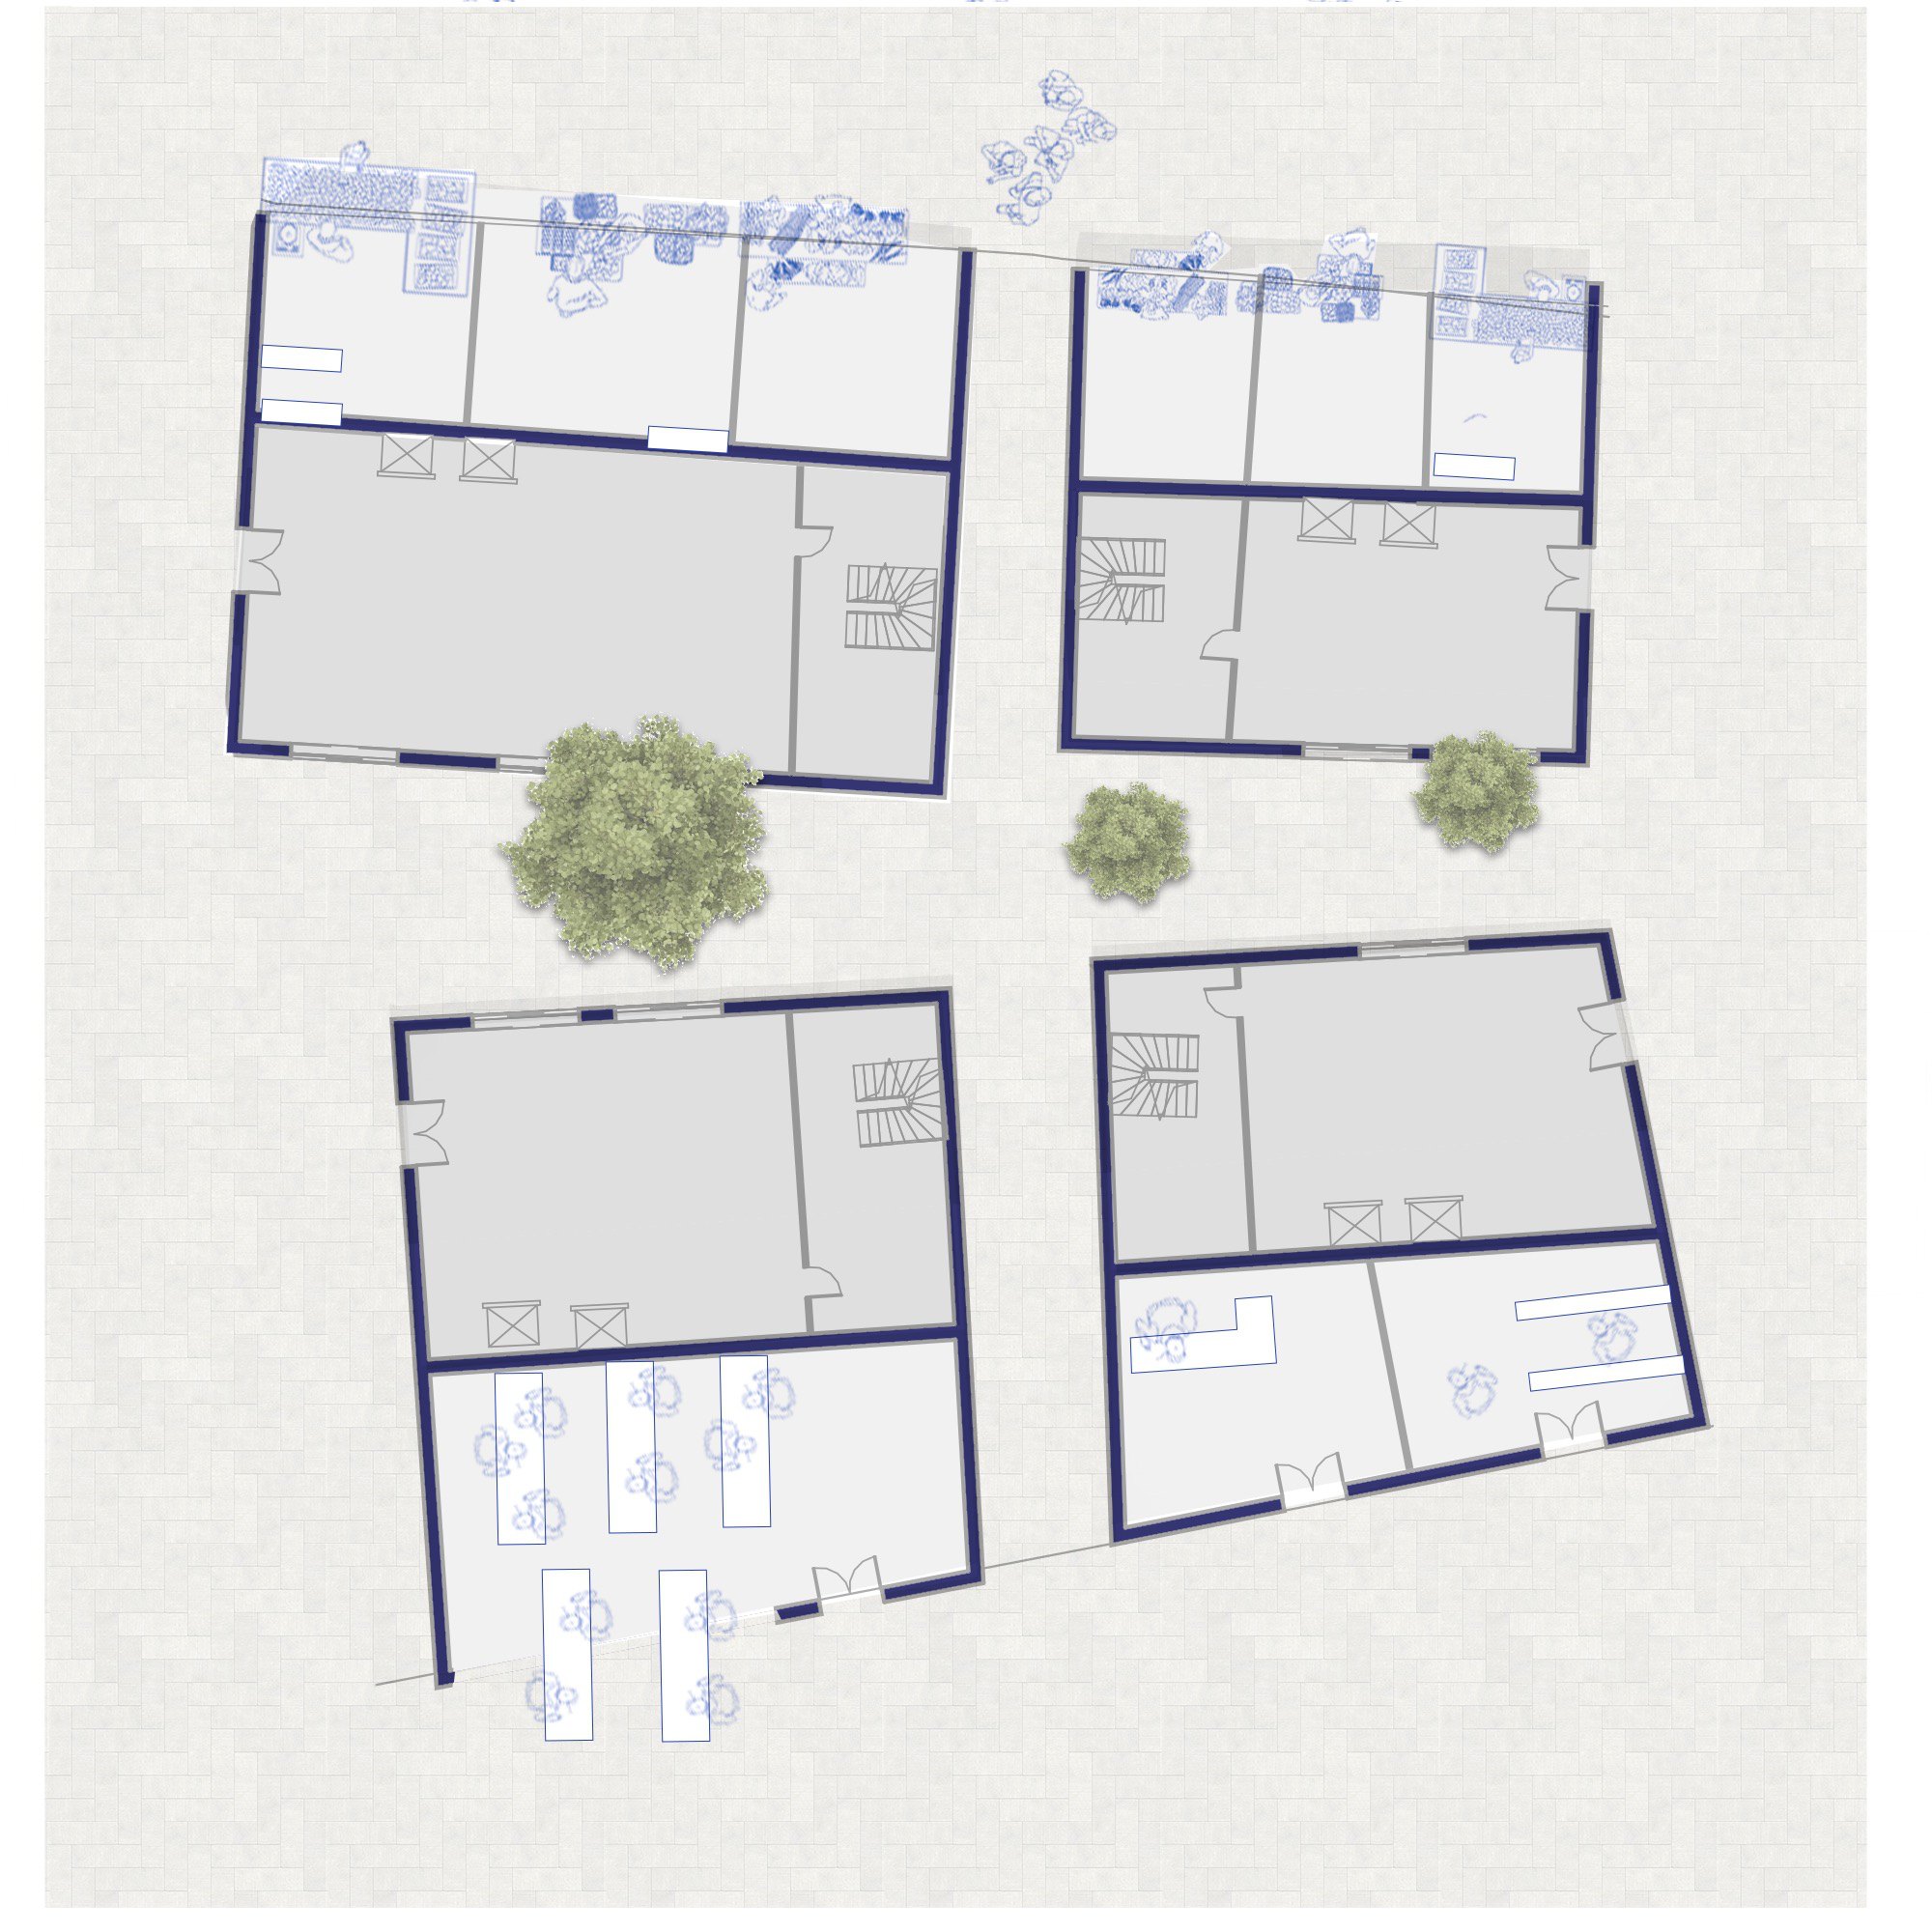
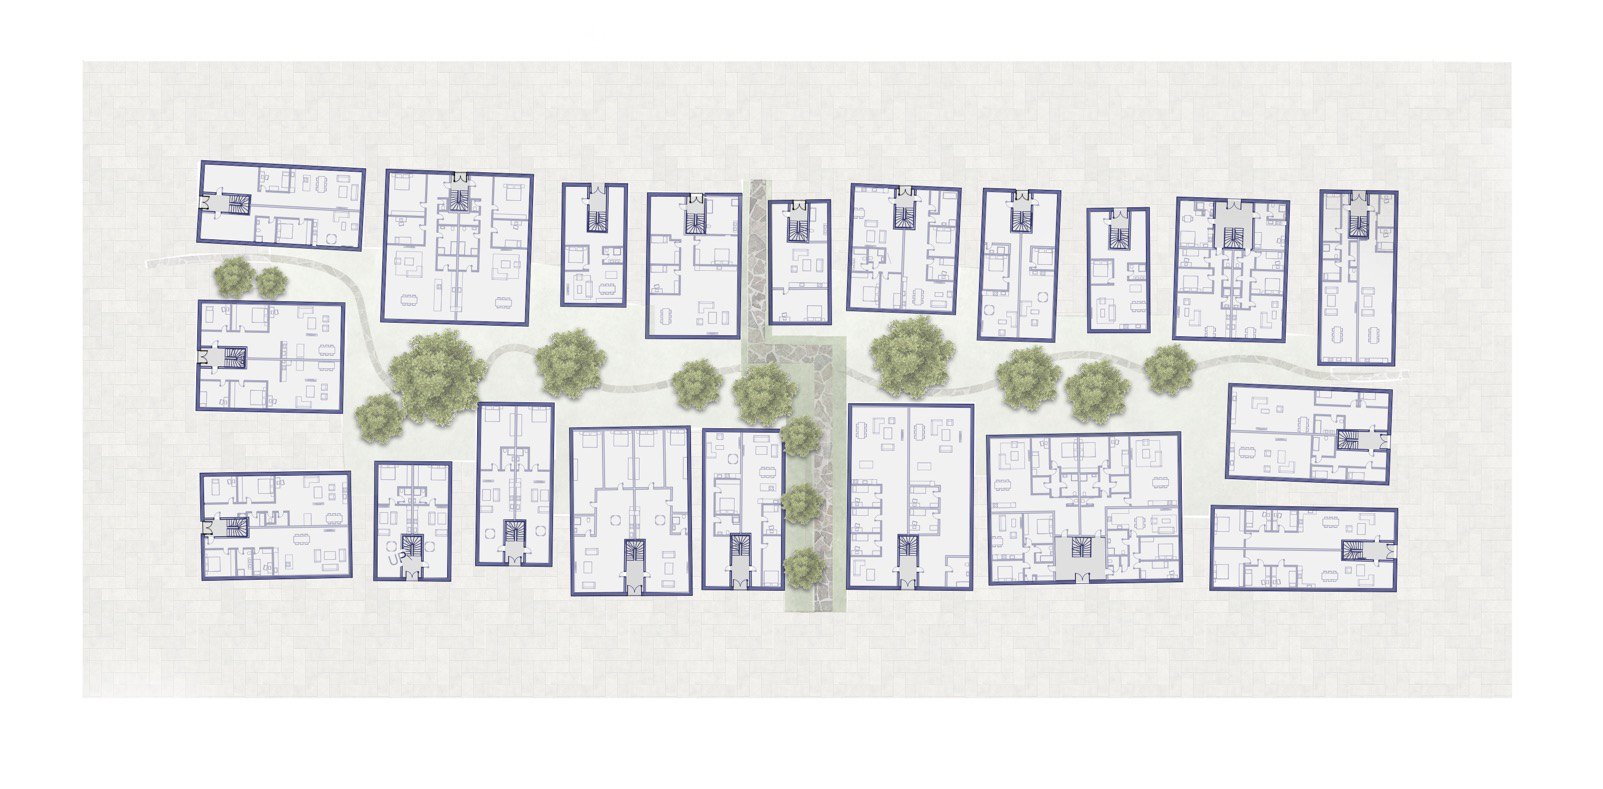
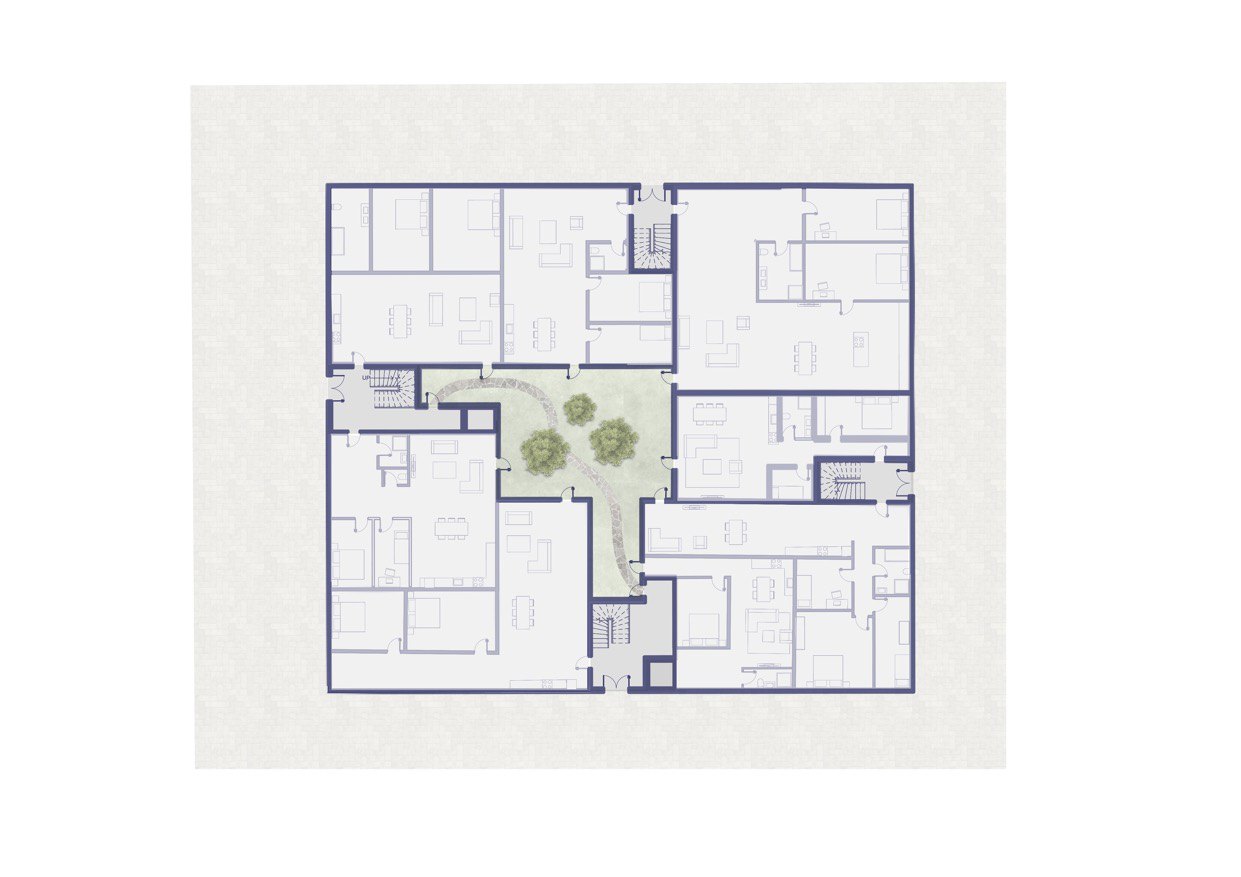
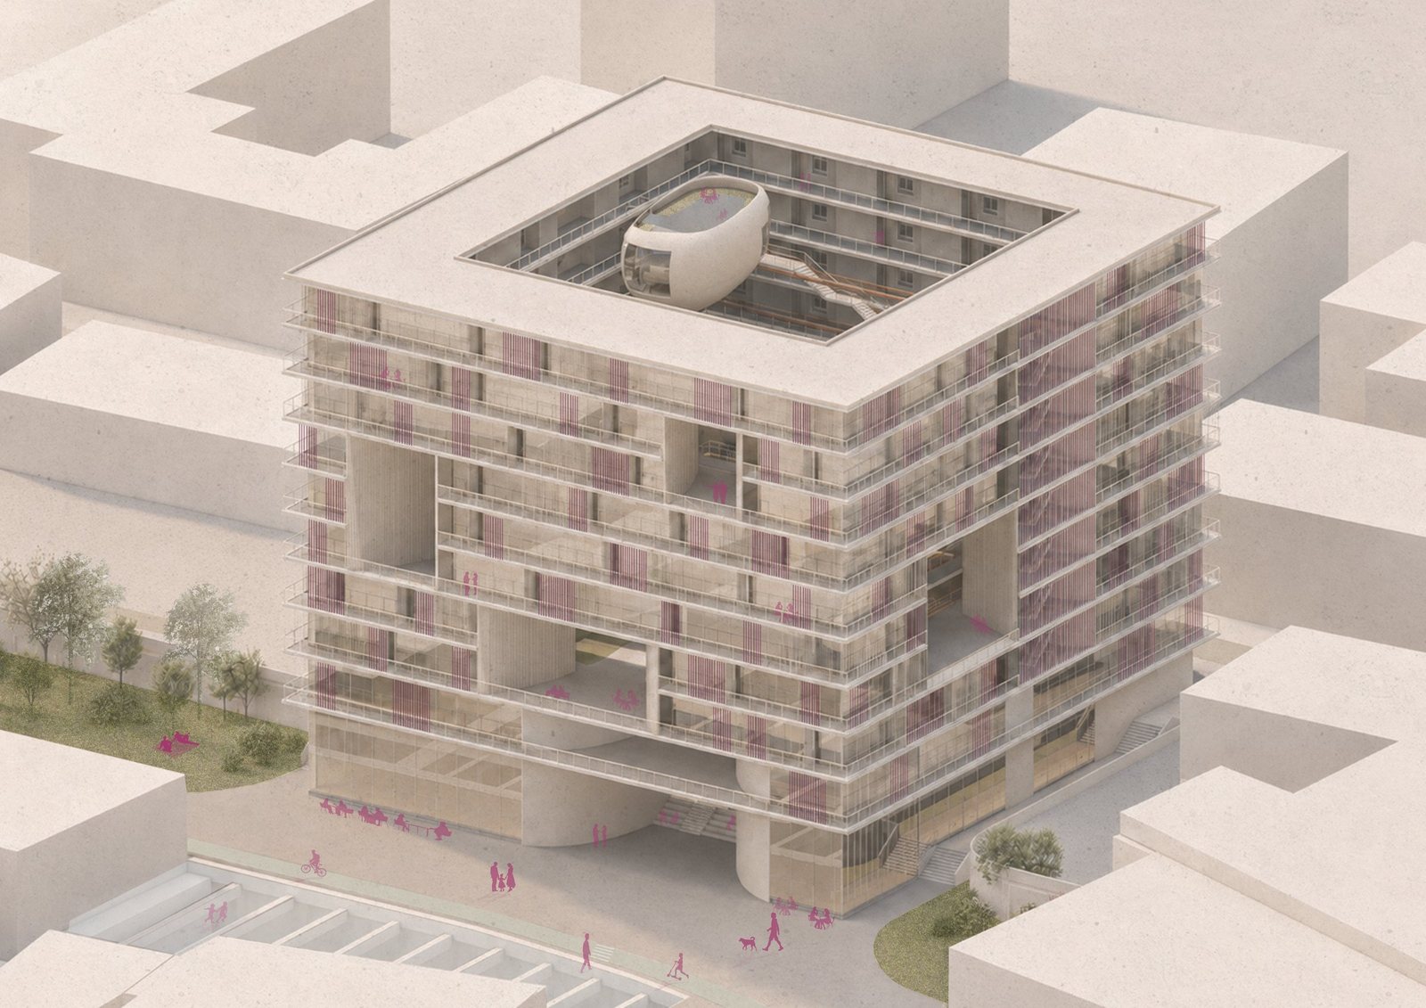
הבלוק החצויThe split block
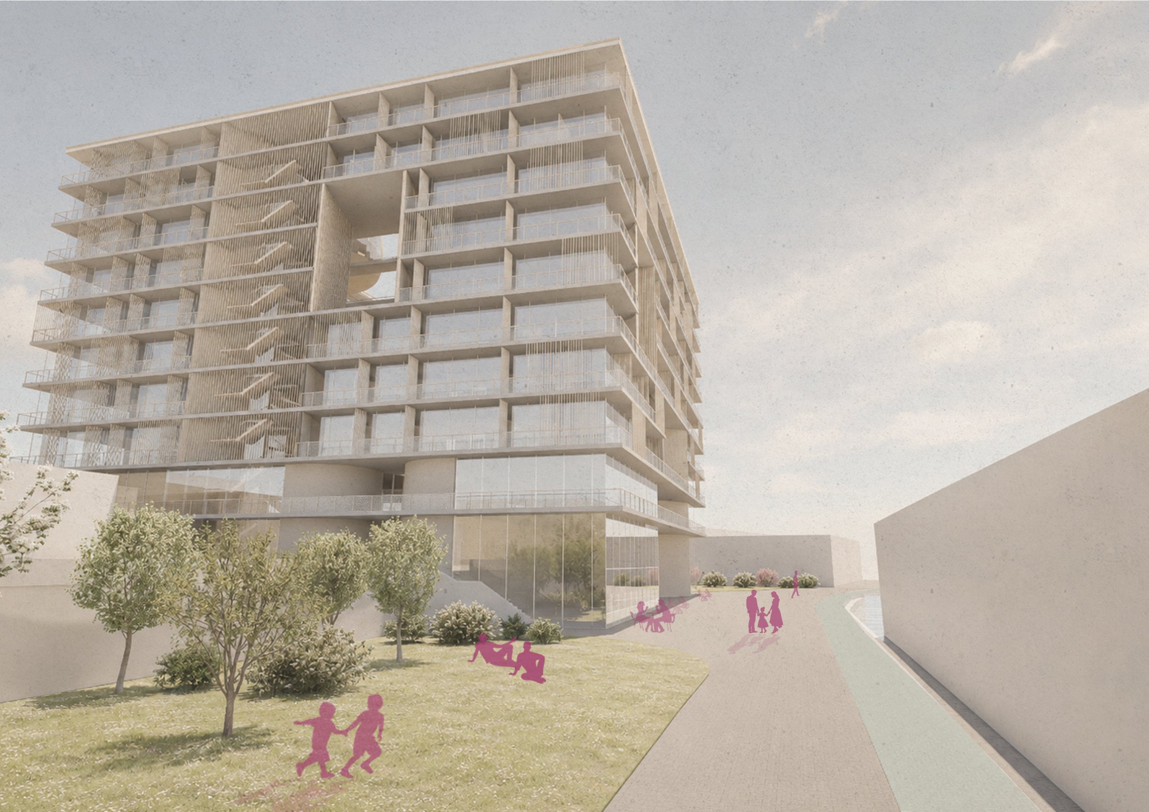
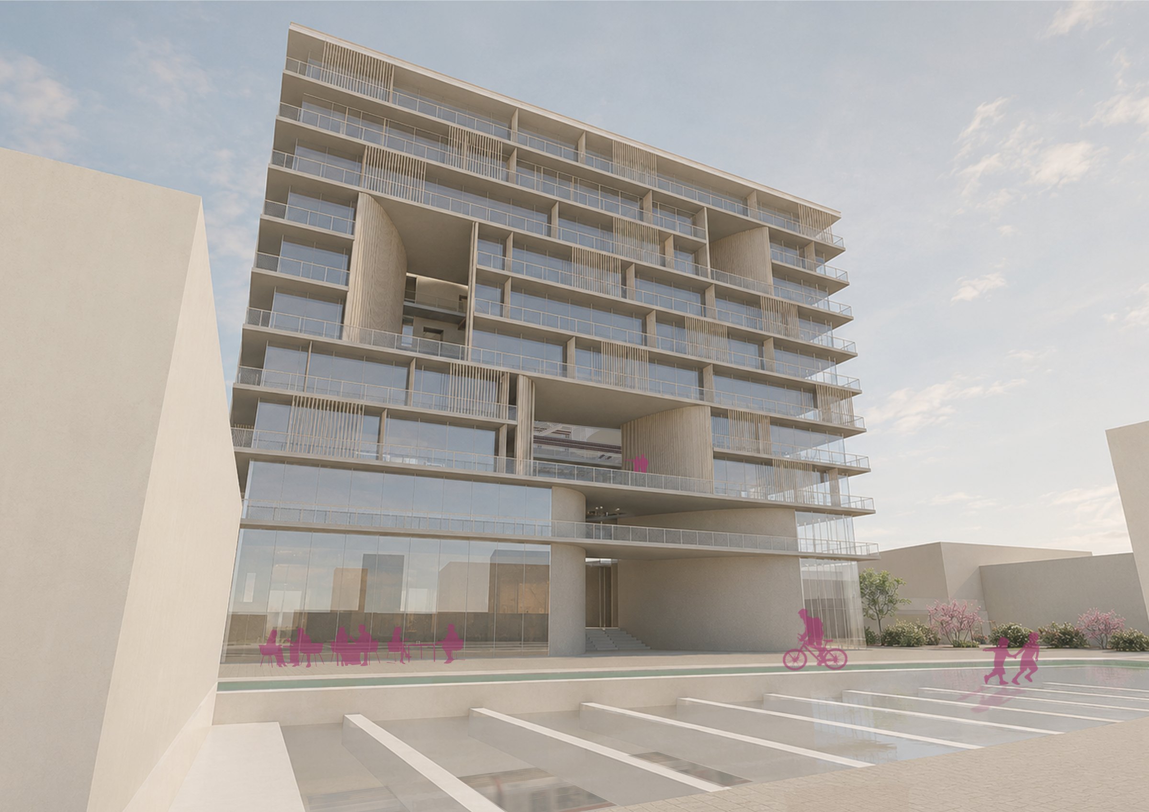
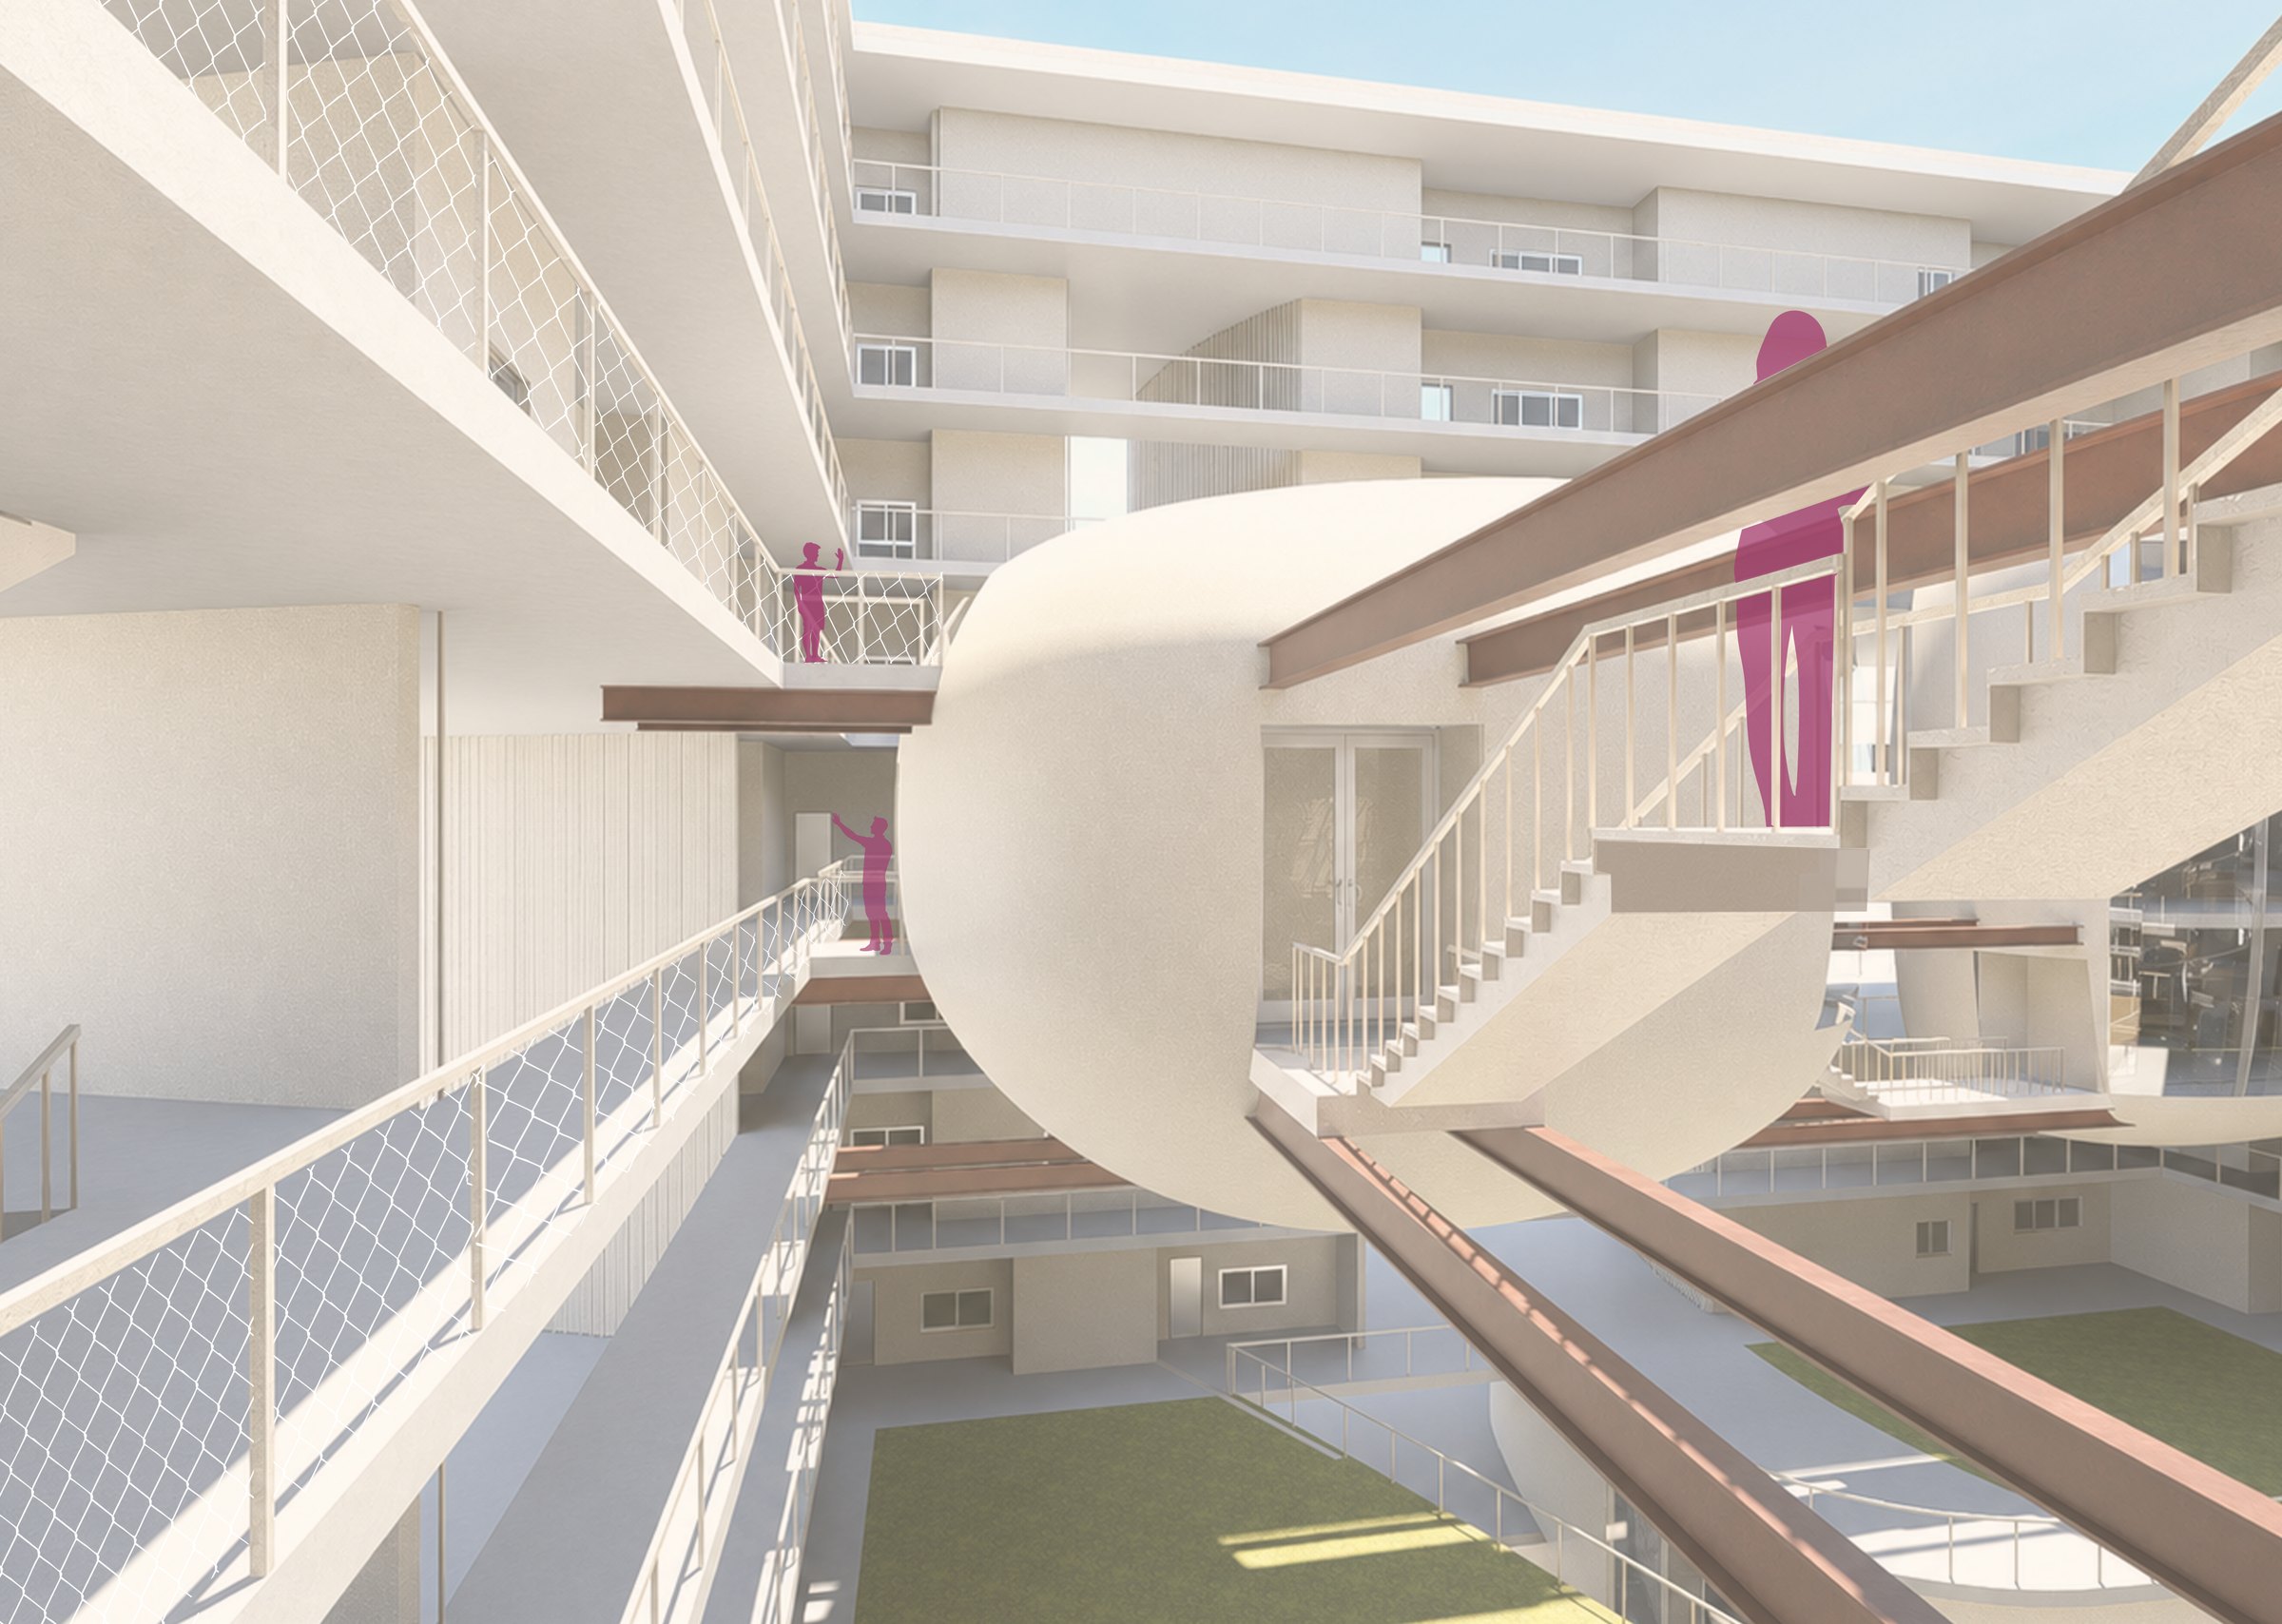
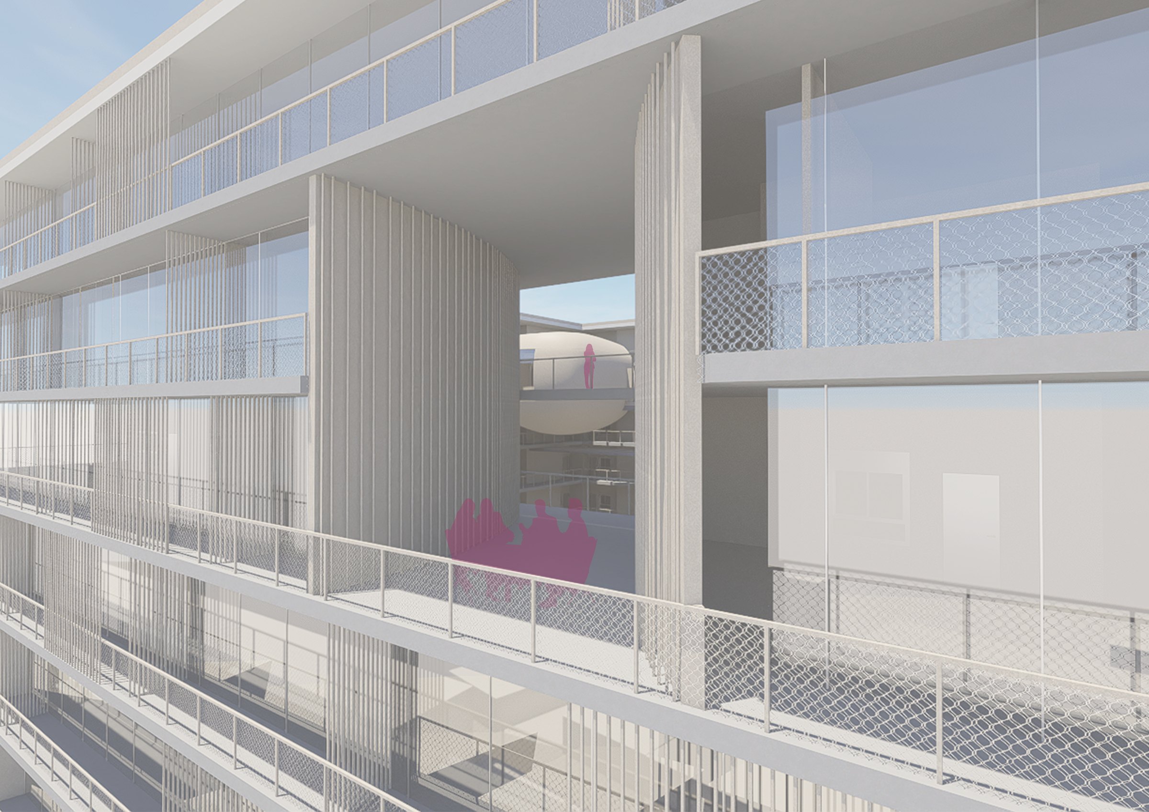
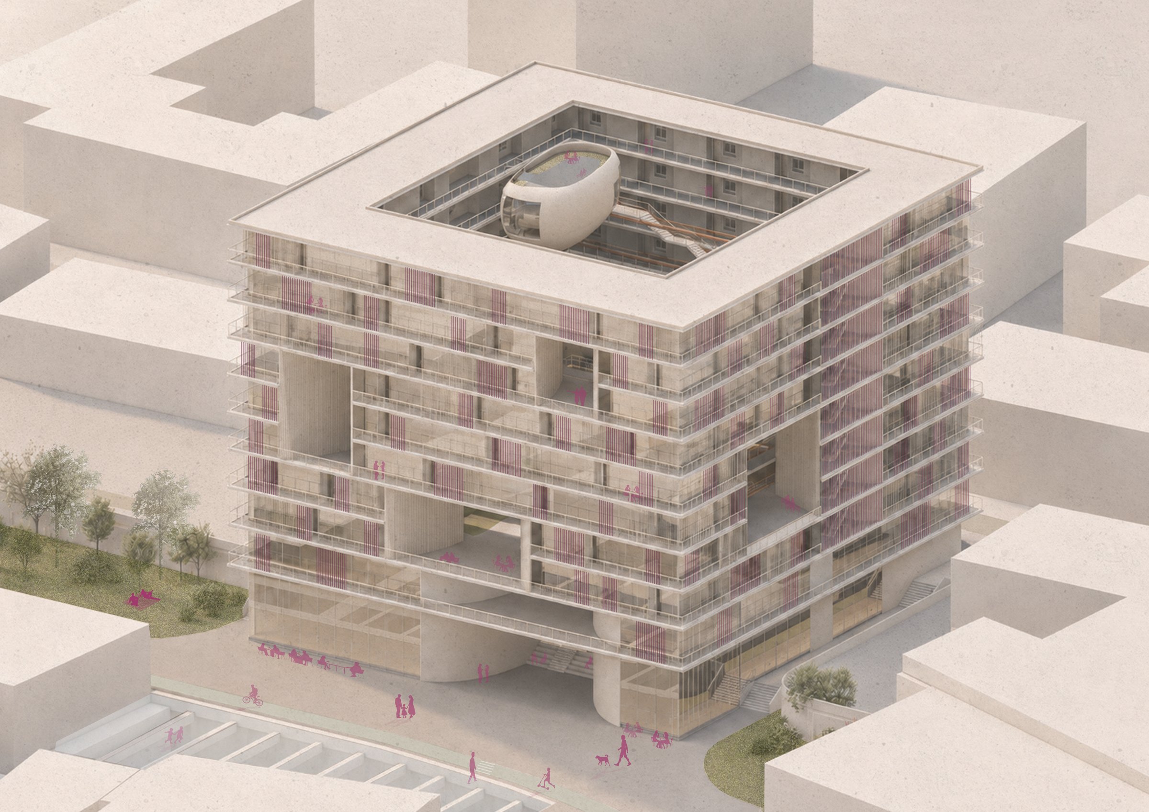
בלוק ייחודי למרחב התיירות שמשלב בינוי גבוה של מלונות ובינוי נמוך של מגורים, עד 9 קומות.A block made for the tourism edge, combining tall hotels with low-rise housing of up to nine storeys.
בלוק השוק, הצד המערביMarket block, west side
בלוק חצר שממשיך את מרקם הכרם הוותיקה בהתאמה לשוק. הוא מפריד בין אזור המגורים לשוק ומרחיב את שטחי המסחר לקראת הגידול במבקרים.A courtyard block that continues the old Kerem's fabric, adapted to the market. It separates housing from the market and widens the trading area for the growing number of visitors.
בלוק השוק, הצד המזרחיMarket block, east side
התאמת הבינוי הקיים בצד המזרחי של השוק על ידי הרחקת המגורים מהשוק.Adapting the existing buildings on the market's east side by moving housing away from the stalls.
בלוק הכרם החדשהNew Kerem block
משמר את המרקם הקיים: כמה בניינים וביניהם חצר פנימית, עם קיצורי בלוק במעברים ירוקים.Keeps the existing fabric: several buildings around an inner courtyard, with green shortcuts through the block.
בלוק חצר ריבועי, הכרם הוותיקהSquare courtyard block, old Kerem
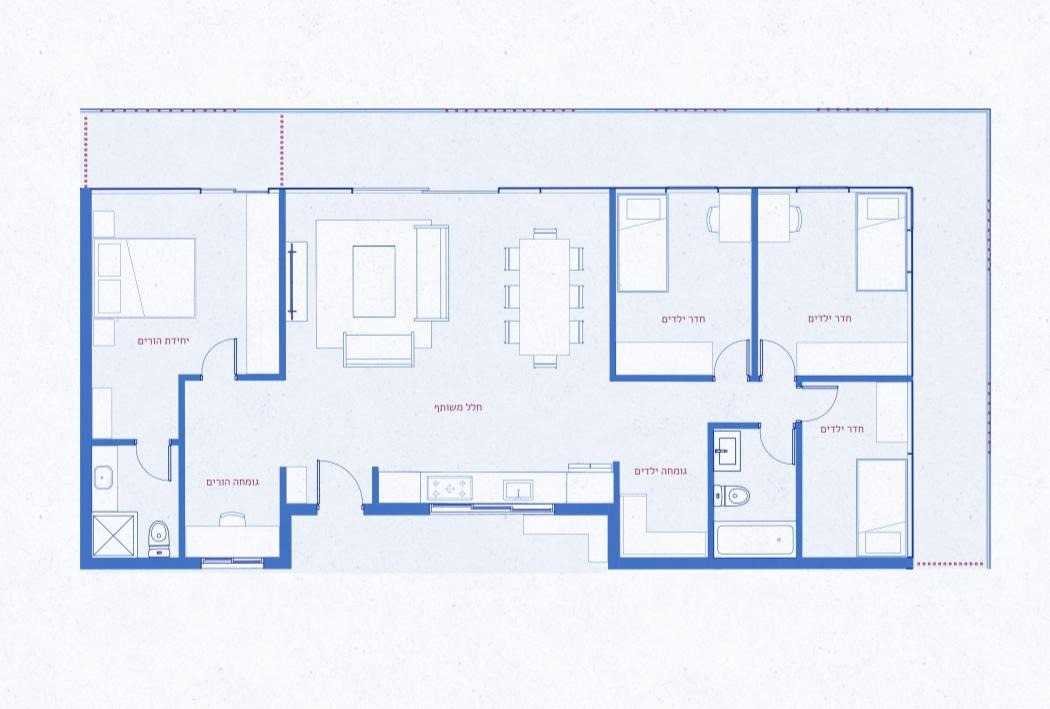
תוספות בינוי בקומת הקרקע יוצרות חזית רציפה, והחצר הפנימית הקיימת מוגדרת מחדש עם יציאות אליה מהדירות.Ground-floor additions create a continuous street front, and the existing inner courtyard is redefined with doors opening onto it from the flats.
בלוק חצר מלבניRectangular courtyard block
משלב בין שני טיפוסי הבנייה בכרם ושומר על החצר הפנימית האופיינית. הבלוק מוארך ולכן נחצה בשביל קיצור.Combines the Kerem's two building types and keeps its typical inner courtyard. The block is long, so a shortcut path crosses it.
המעטפתThe envelope
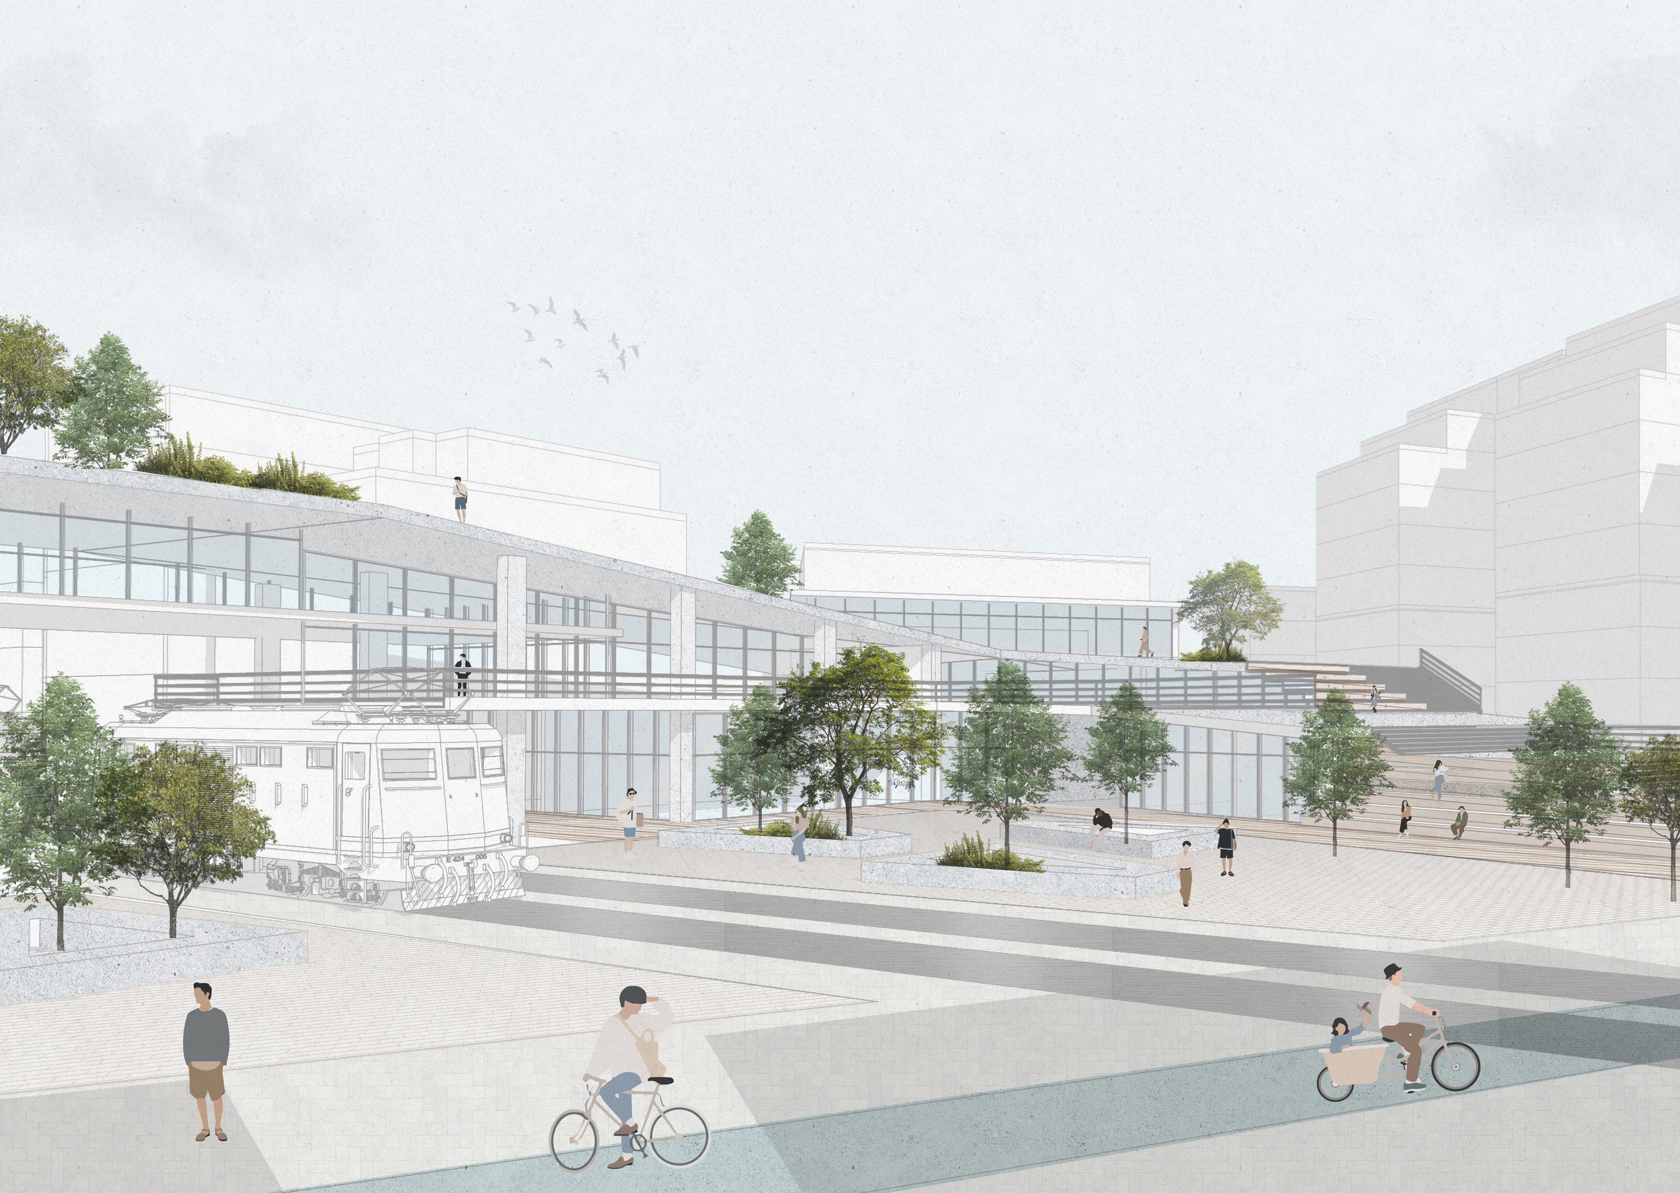
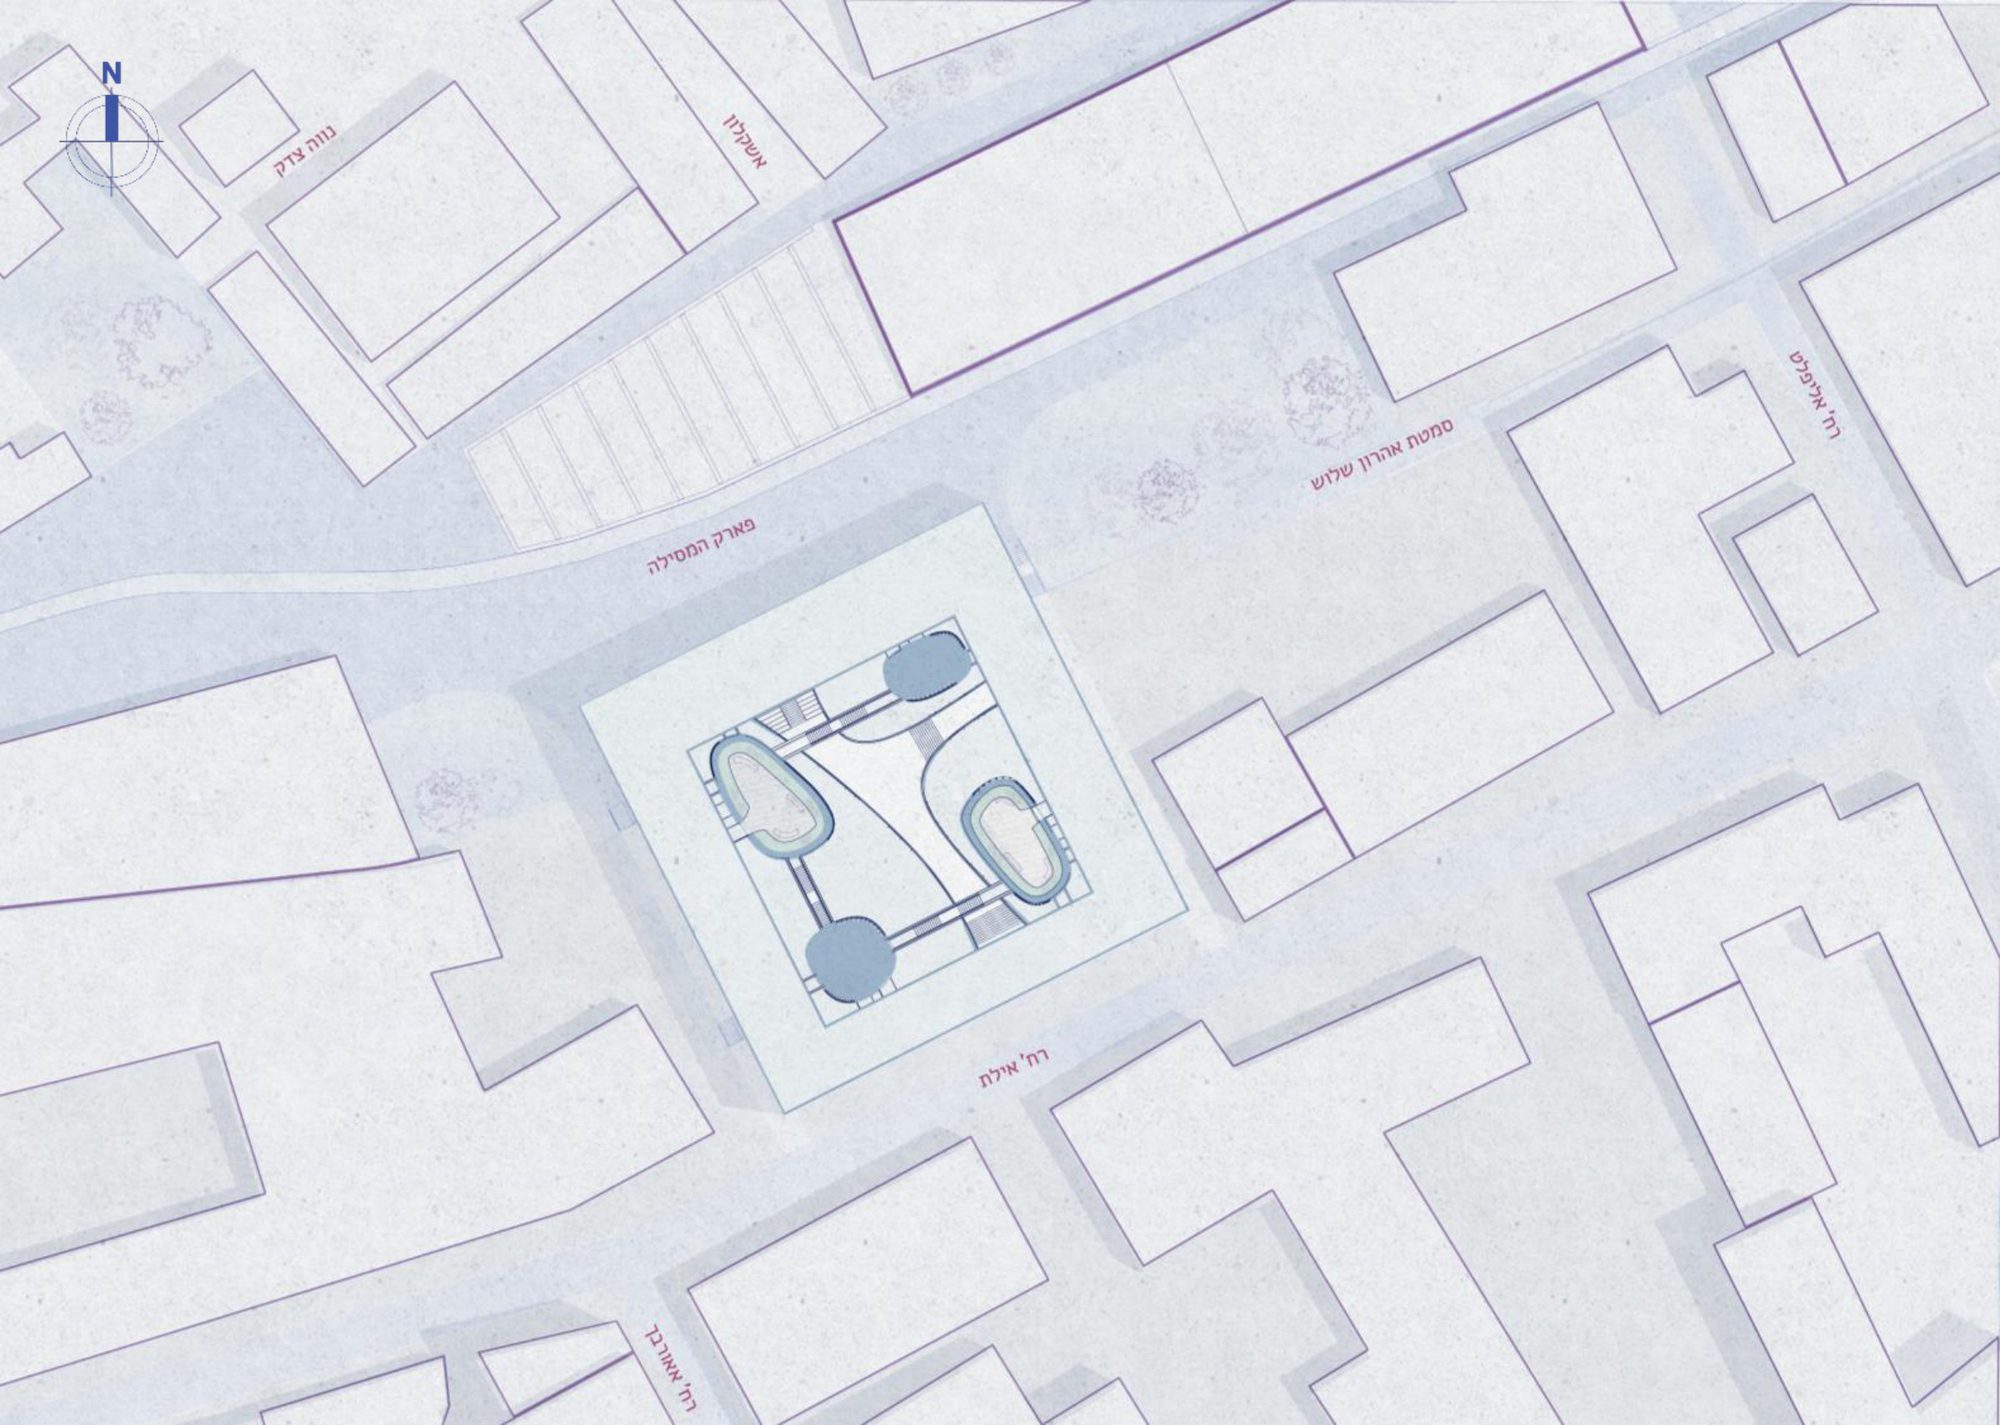
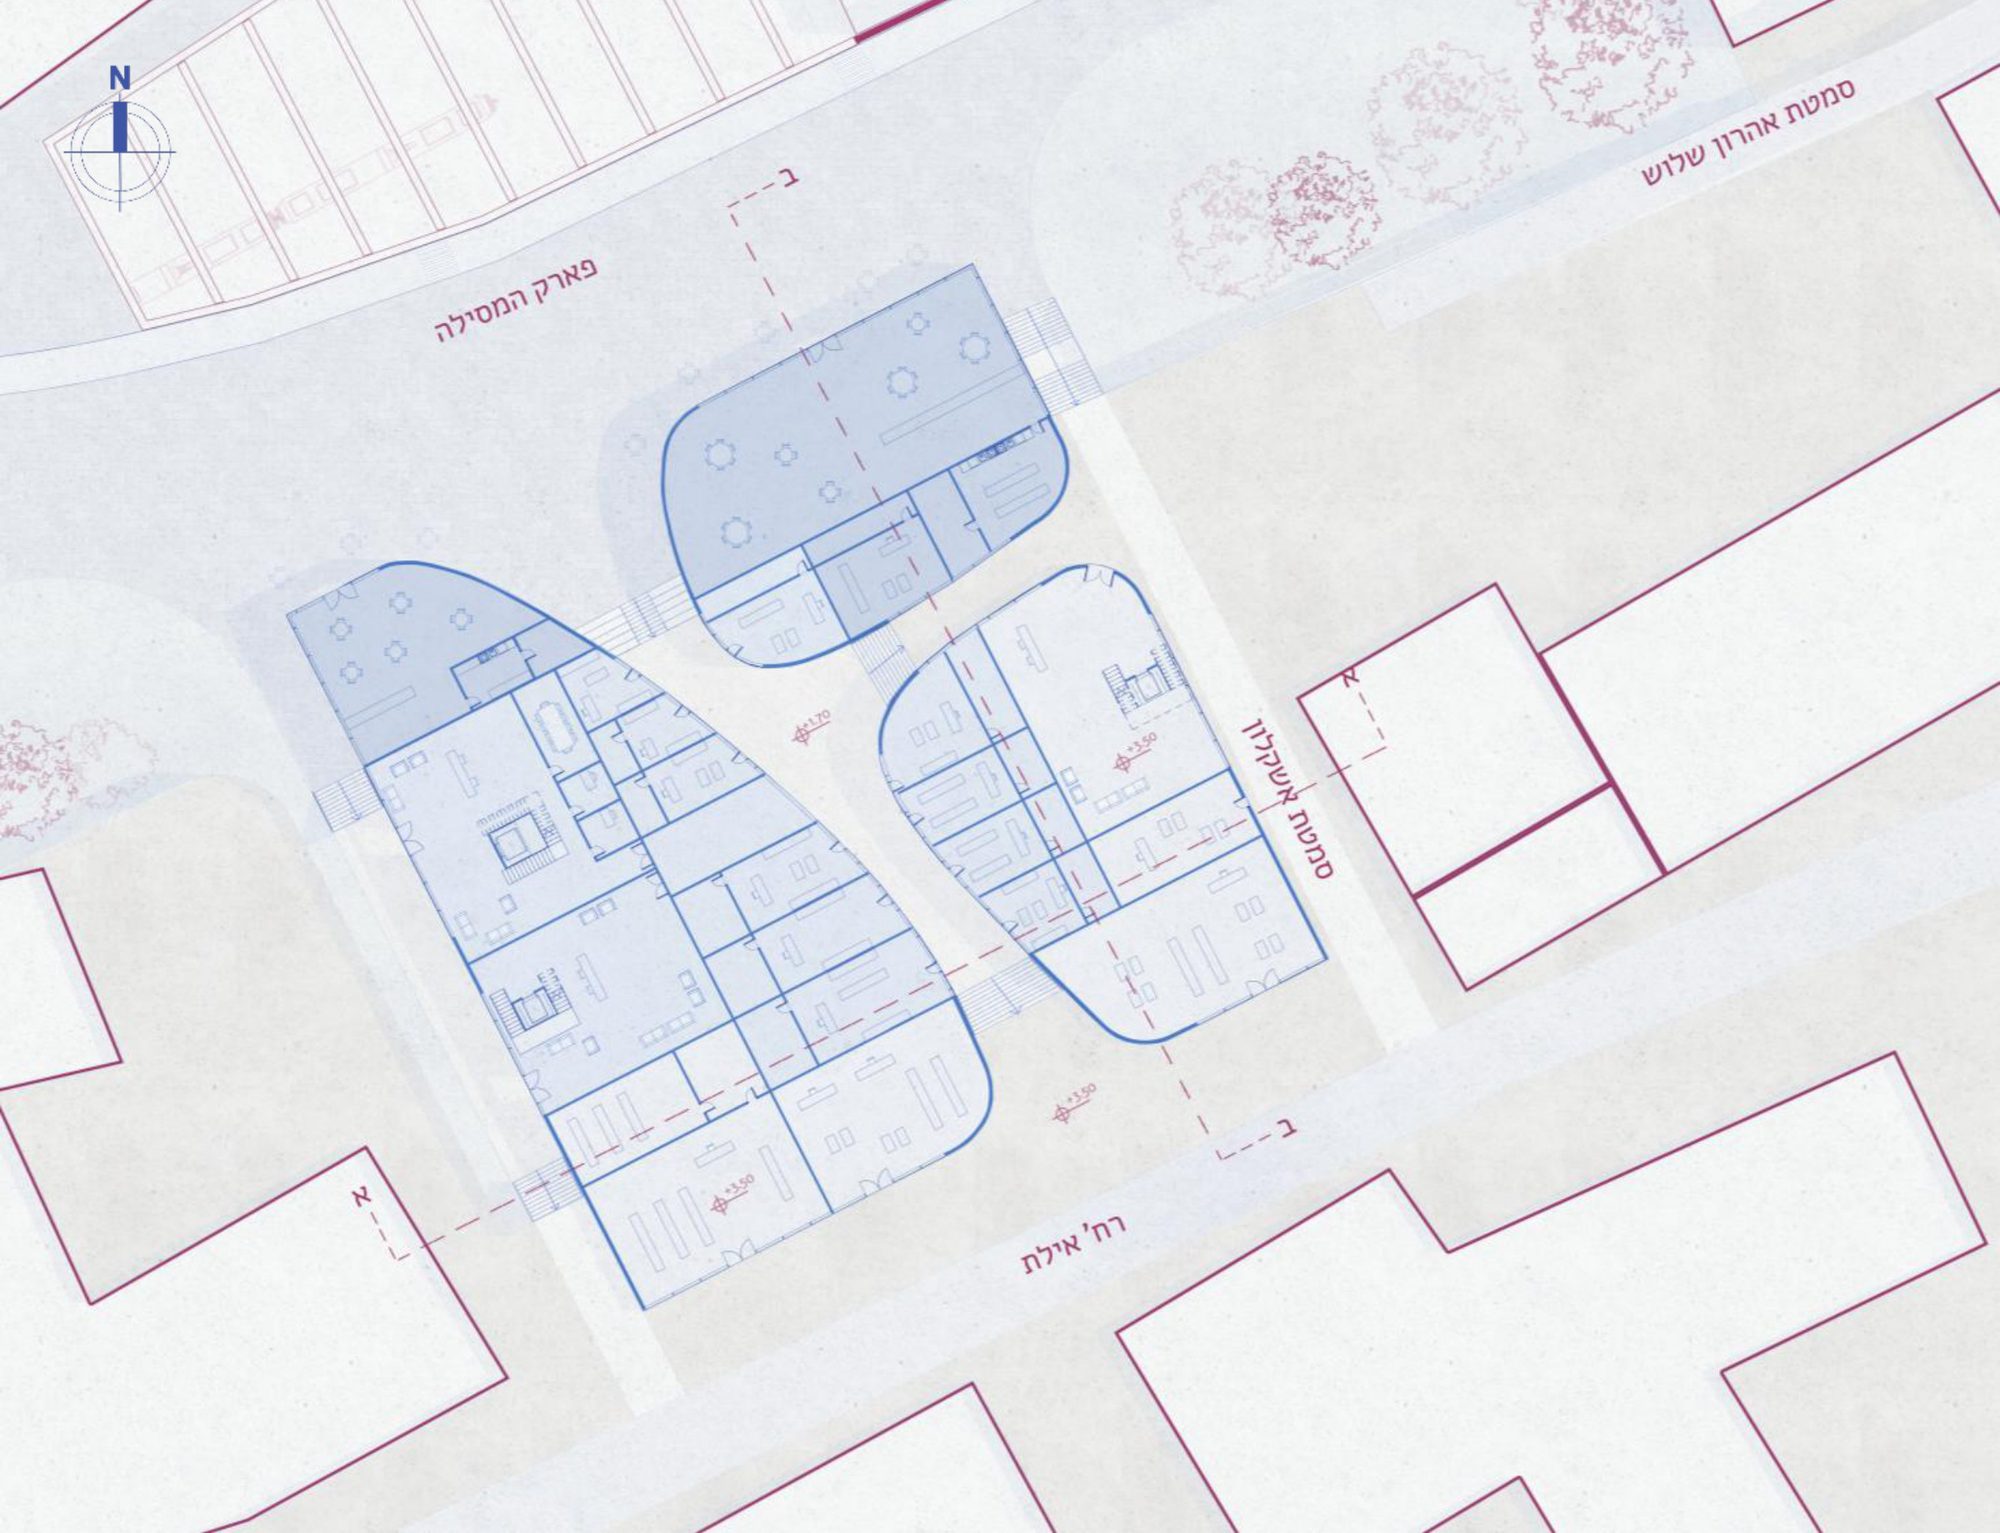
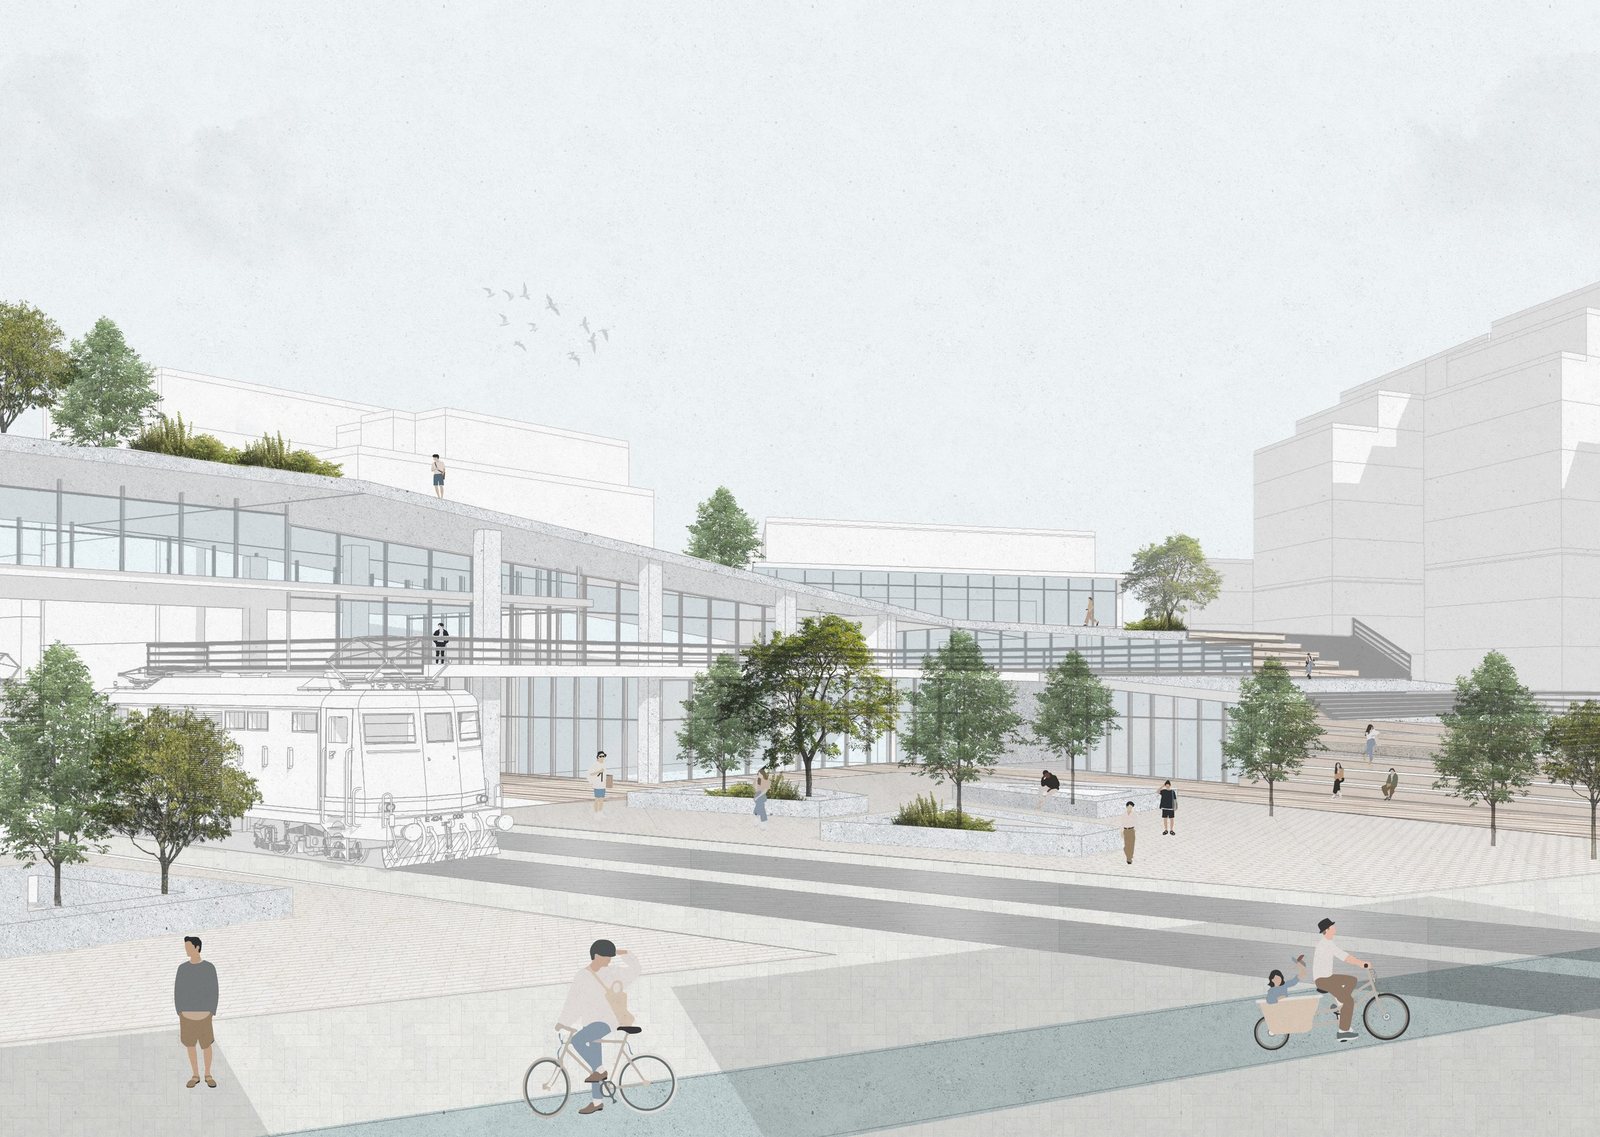
הכיכר חוזרת להיות מוקדThe square as a focus again
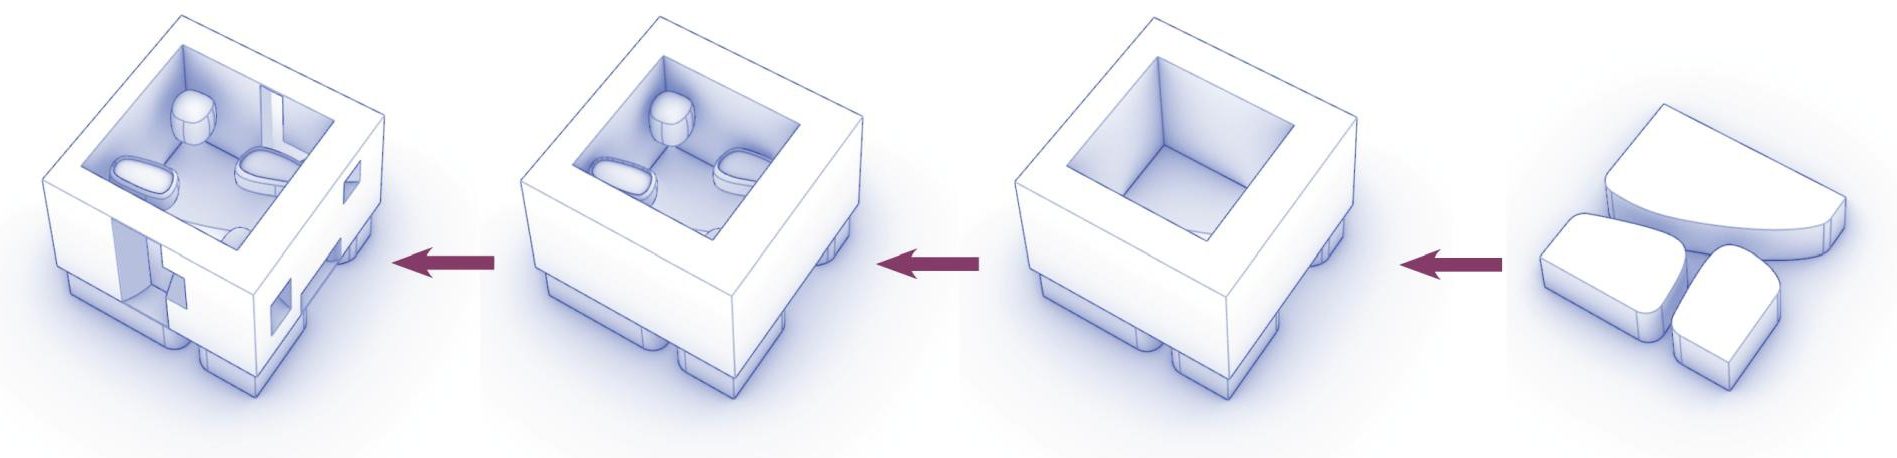
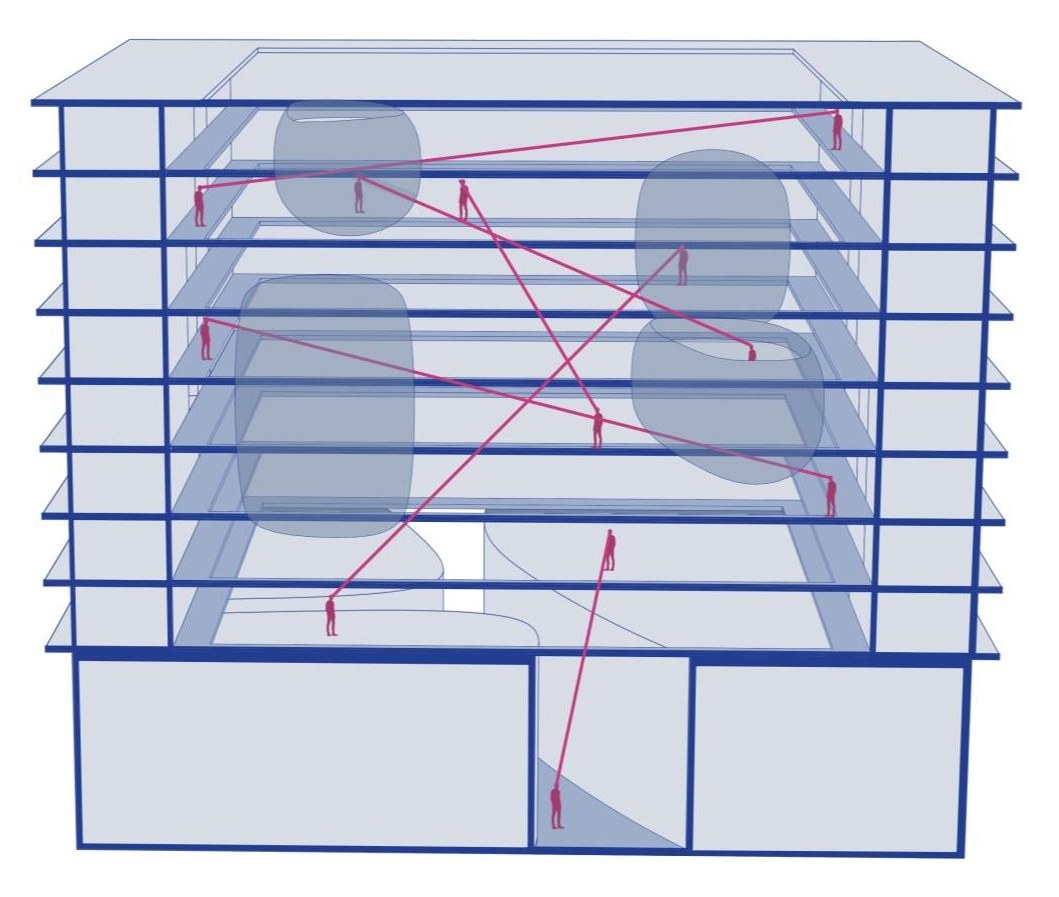
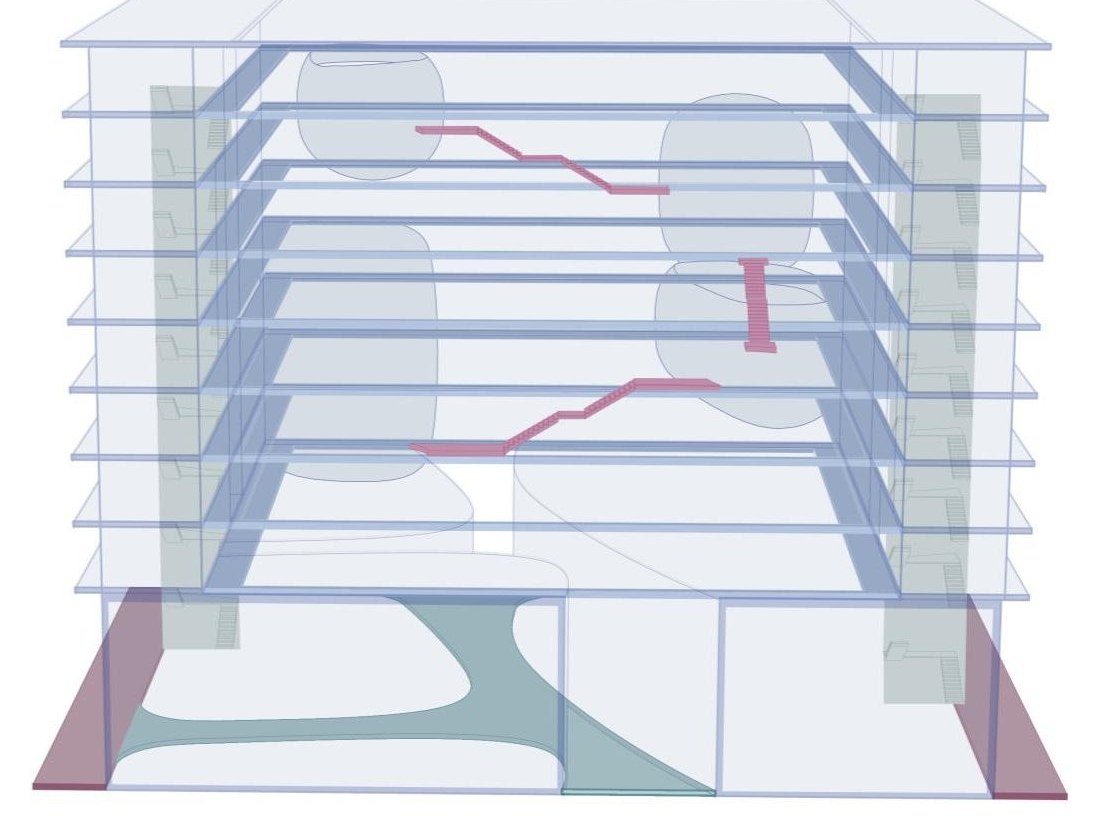
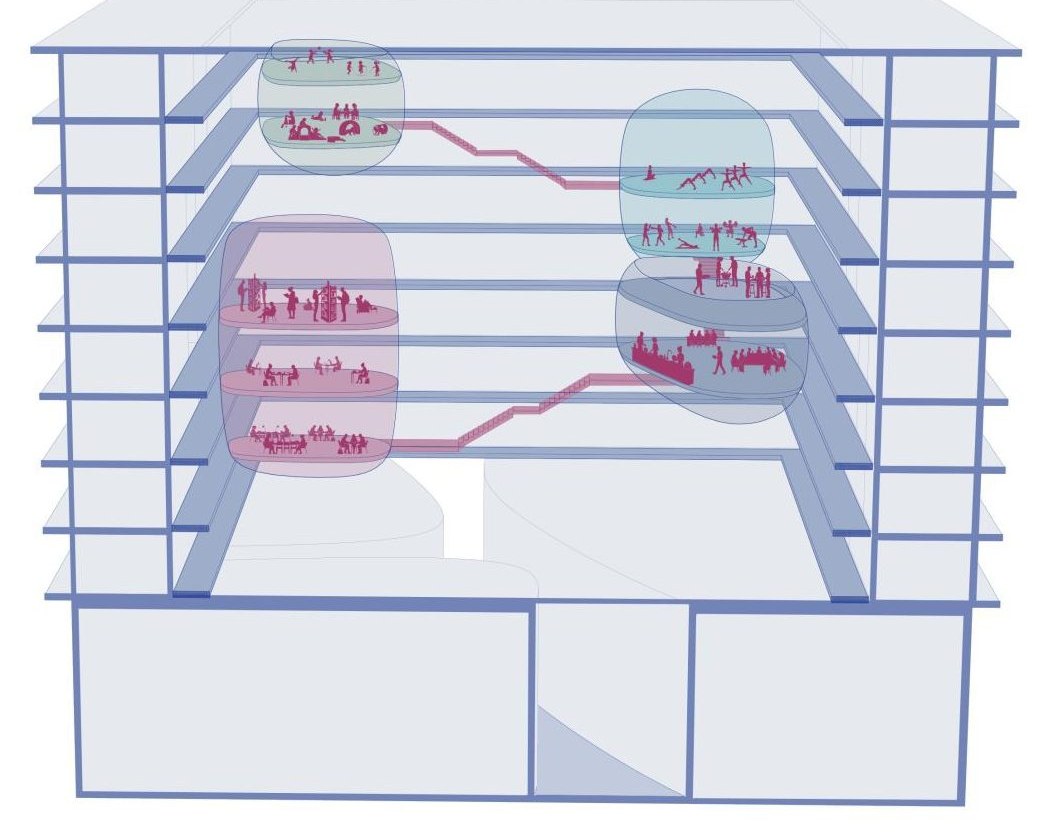
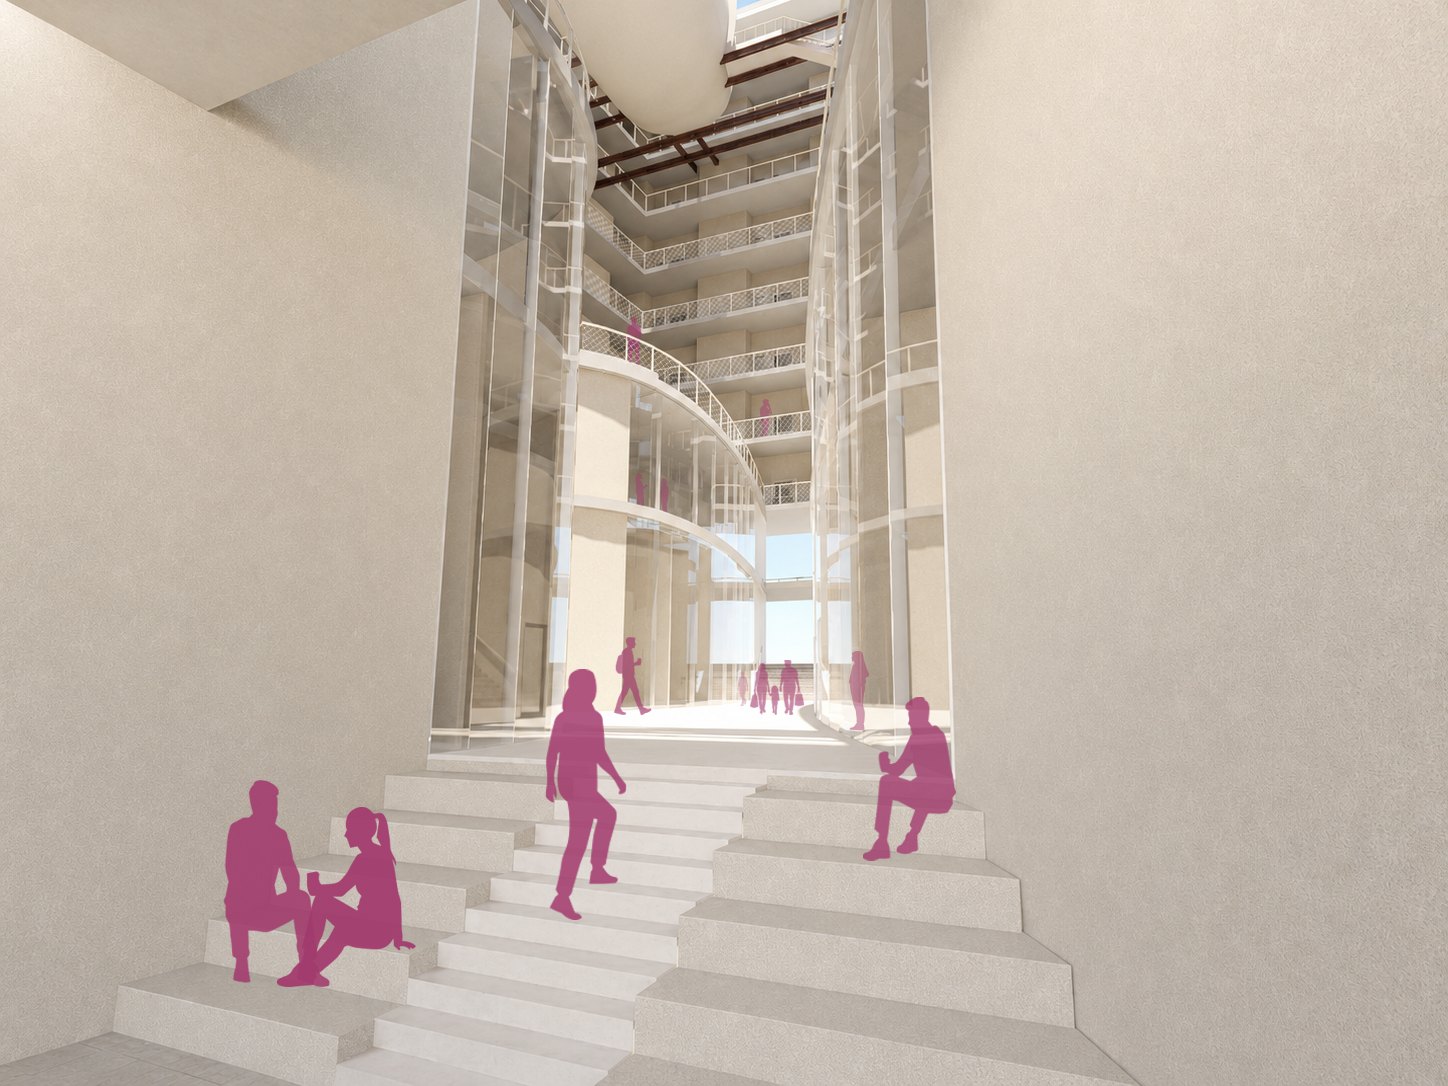
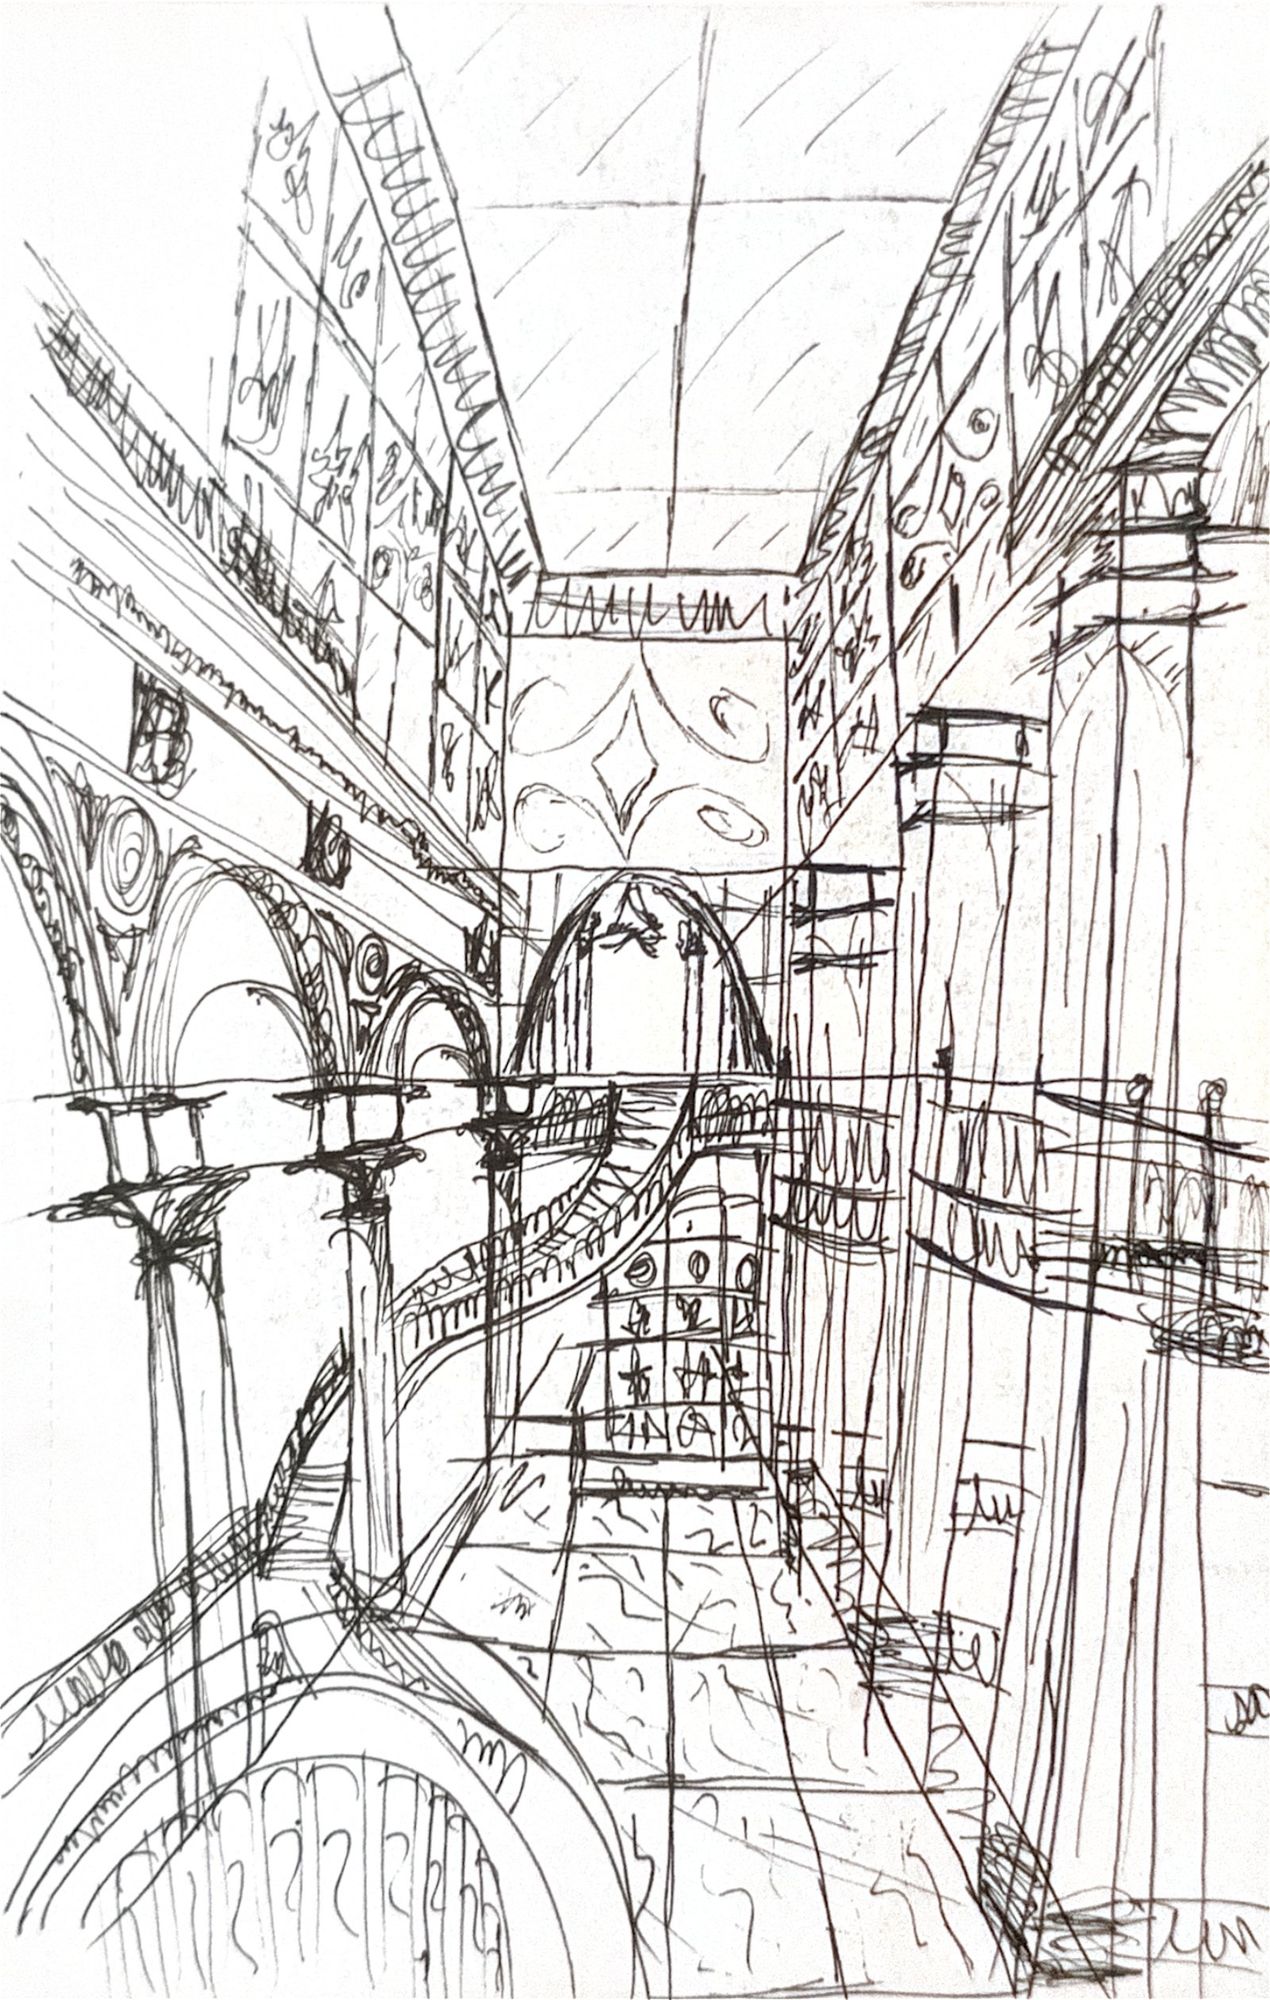
בינוי חדש מתחבר לבית המגדלור לשימור ויוצר רצף תלת-ממדי של מסחר, תעסוקה, מלונאות ותרבות, כולל קולנוע כרפרנס לקולנוע המיתולוגי. הרכבים יורדים לחניון תת-קרקעי.New building joins the listed Migdalor House in a three-dimensional sequence of retail, work, hotel and culture, including a cinema in memory of the original. Cars move to an underground car park.
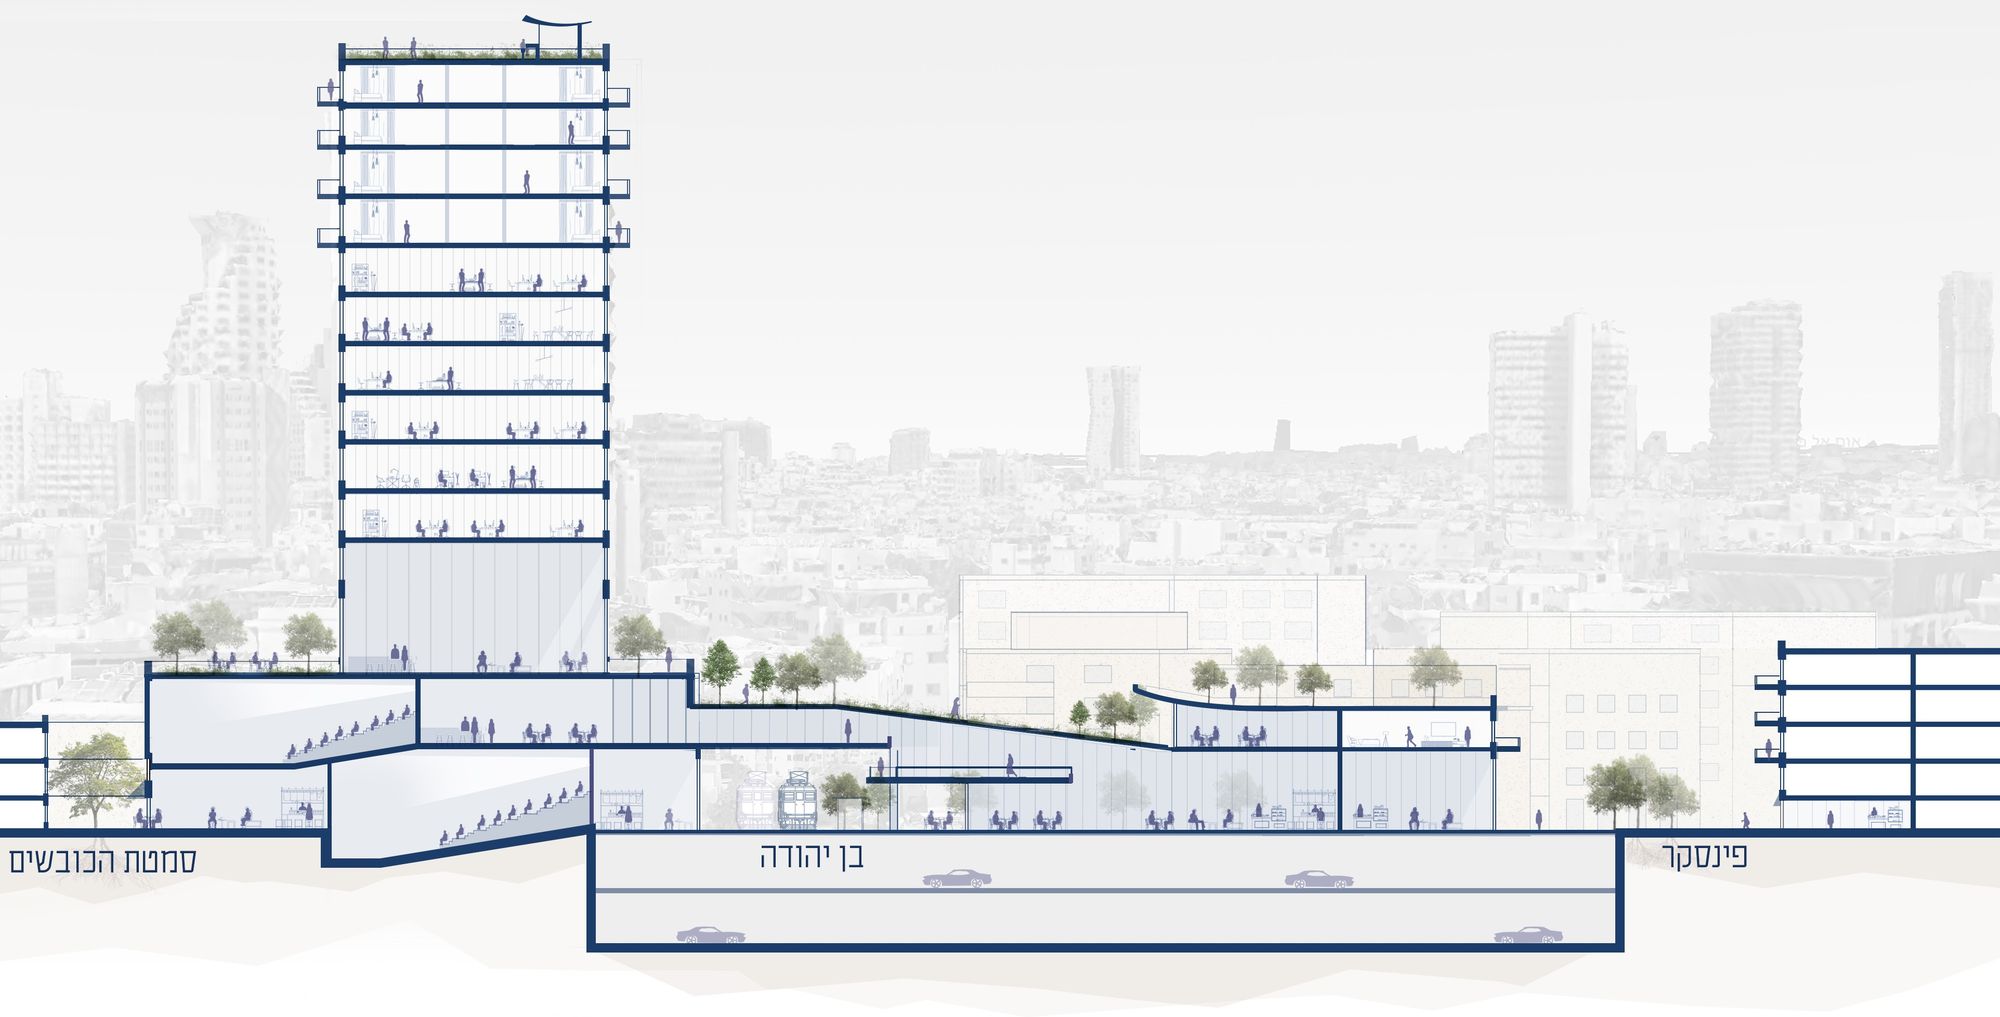
רצף גגות ירוקים ממשיך את השדרה, חזית מסחרית חדשה ברחוב פינסקר, וכניסה פרטית למגורים מאחורי הכיכר.Green roofs continue the boulevard, a new shopfront lines Pinsker Street, and the housing is entered privately from behind the square.
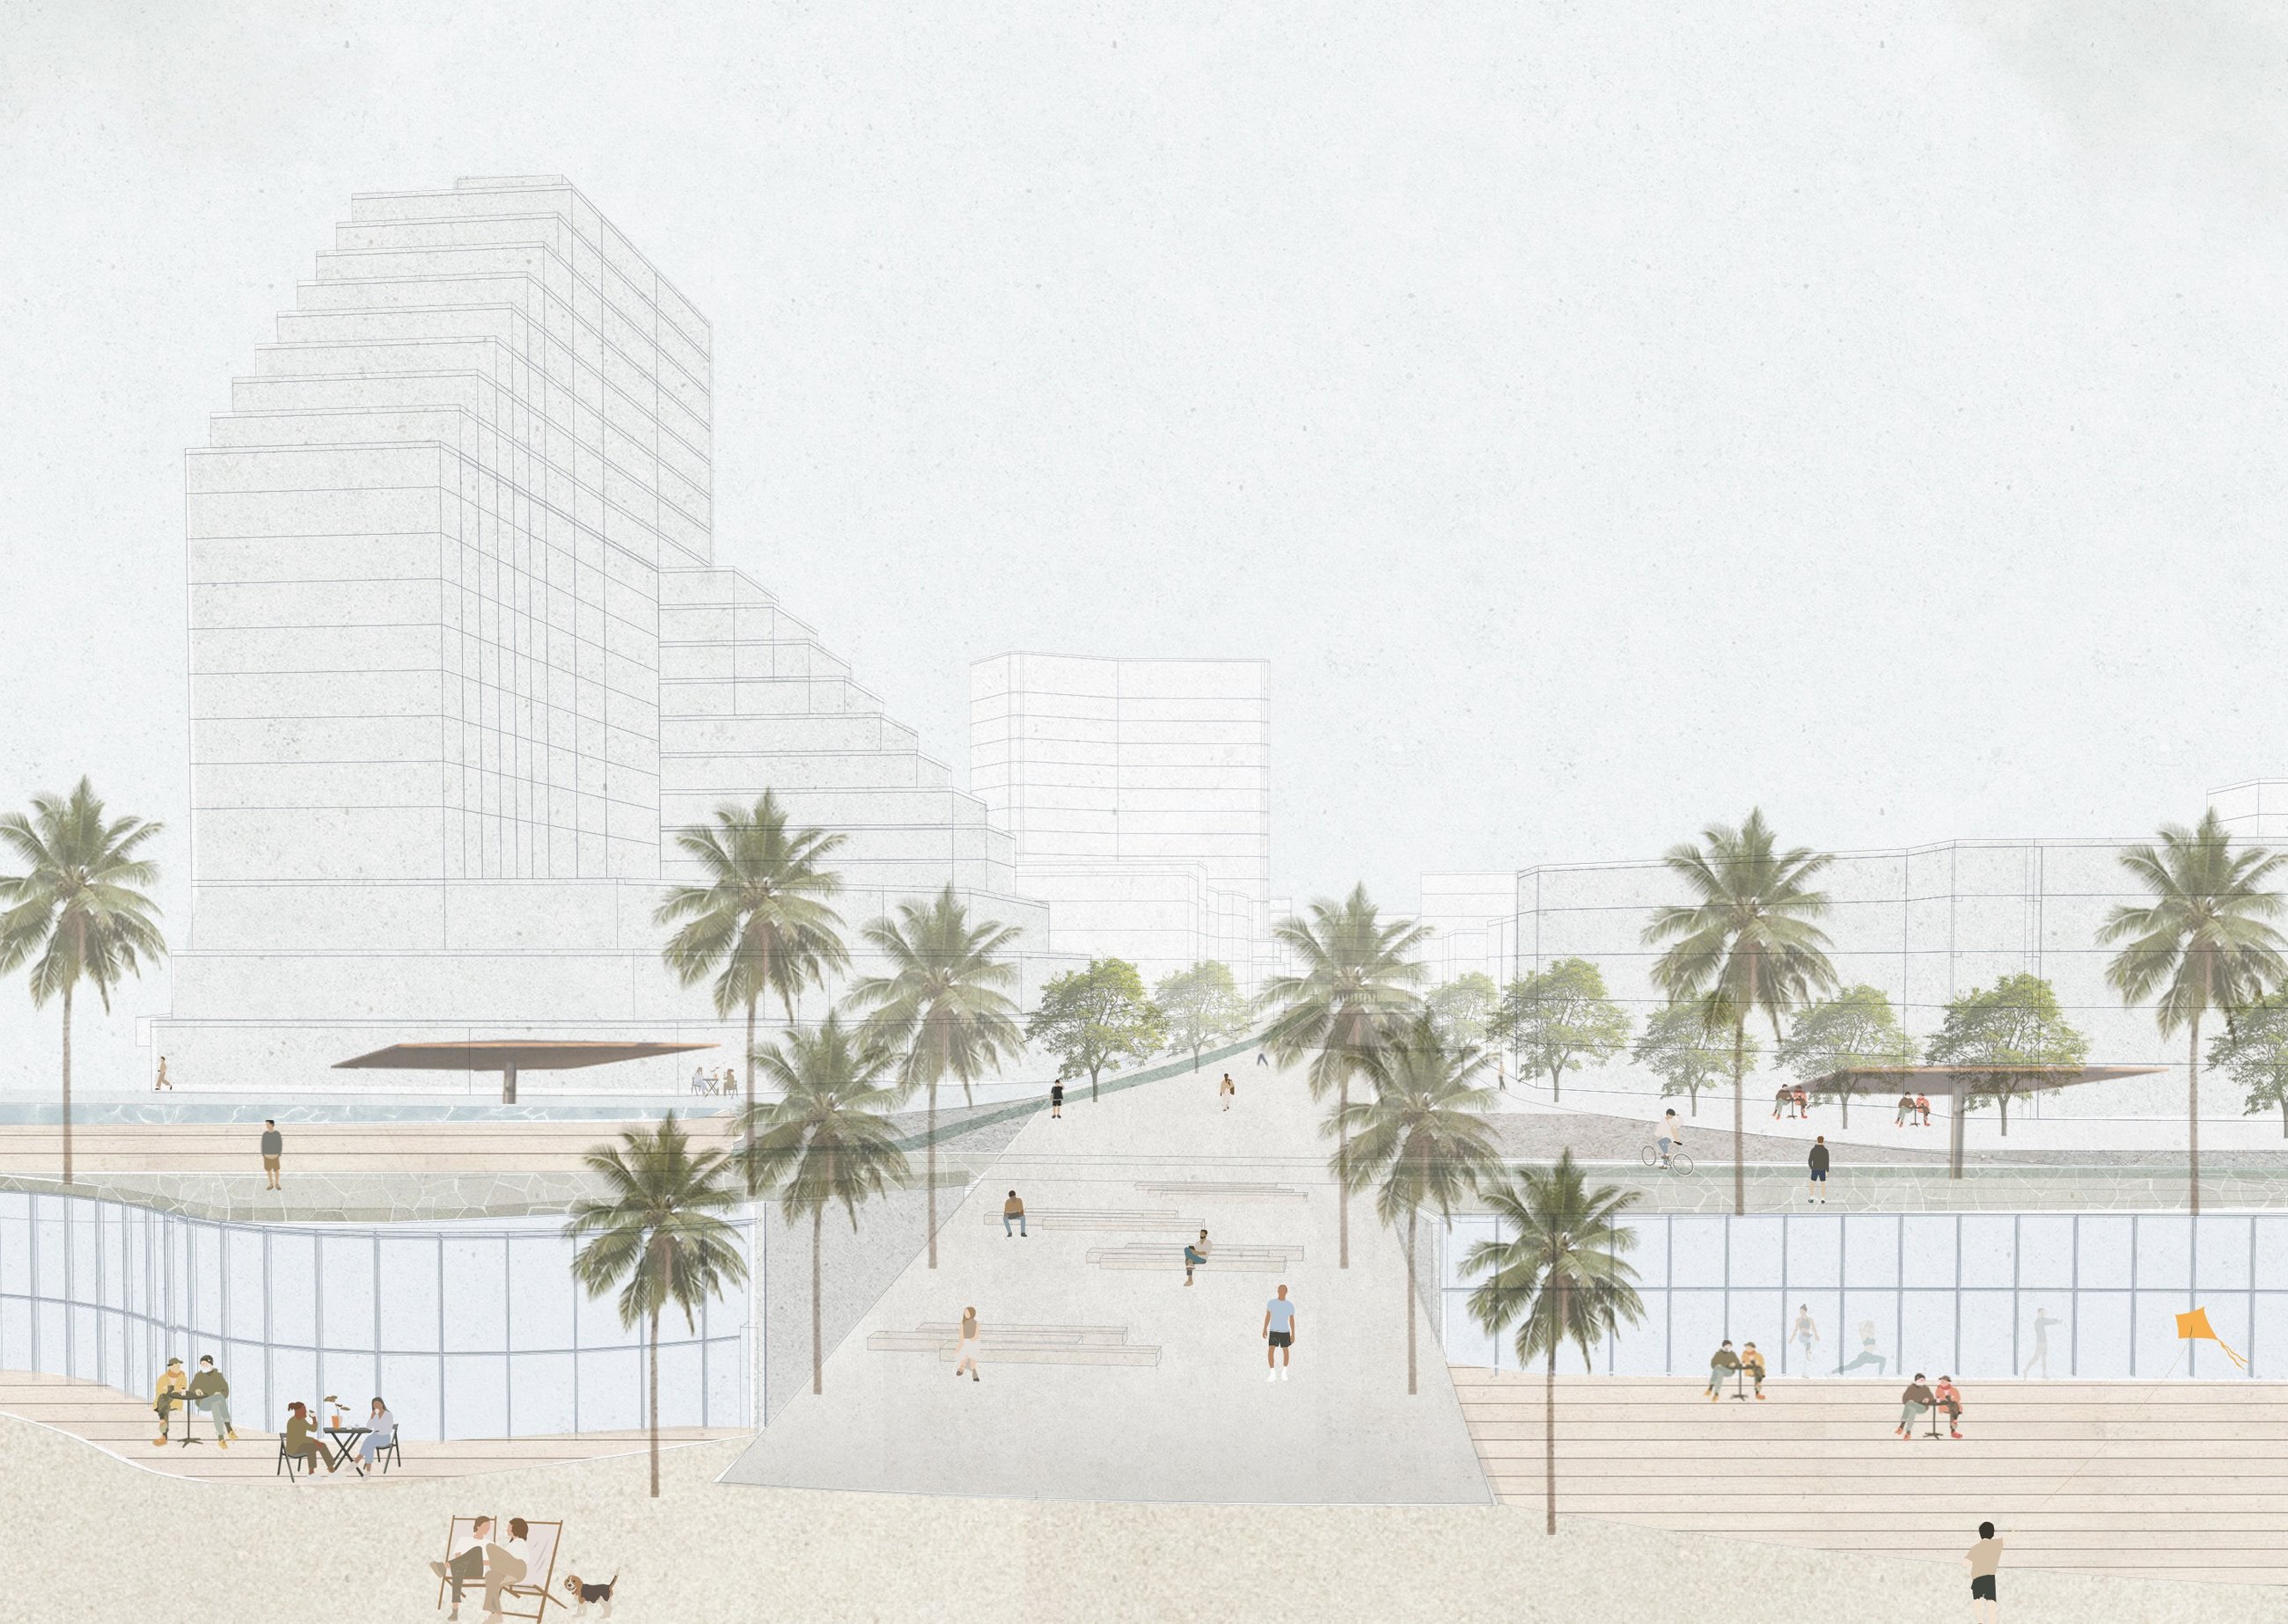
שער אל היםA gate to the sea
ציר אלנבי ממשיך אל תוך הטיילת. אזורי השהייה עוברים לכיוון הים, וחיבור טופוגרפי רציף חושף את המבט אליו.Allenby continues into the promenade. Places to linger move toward the water, and a continuous slope opens the view to the sea.
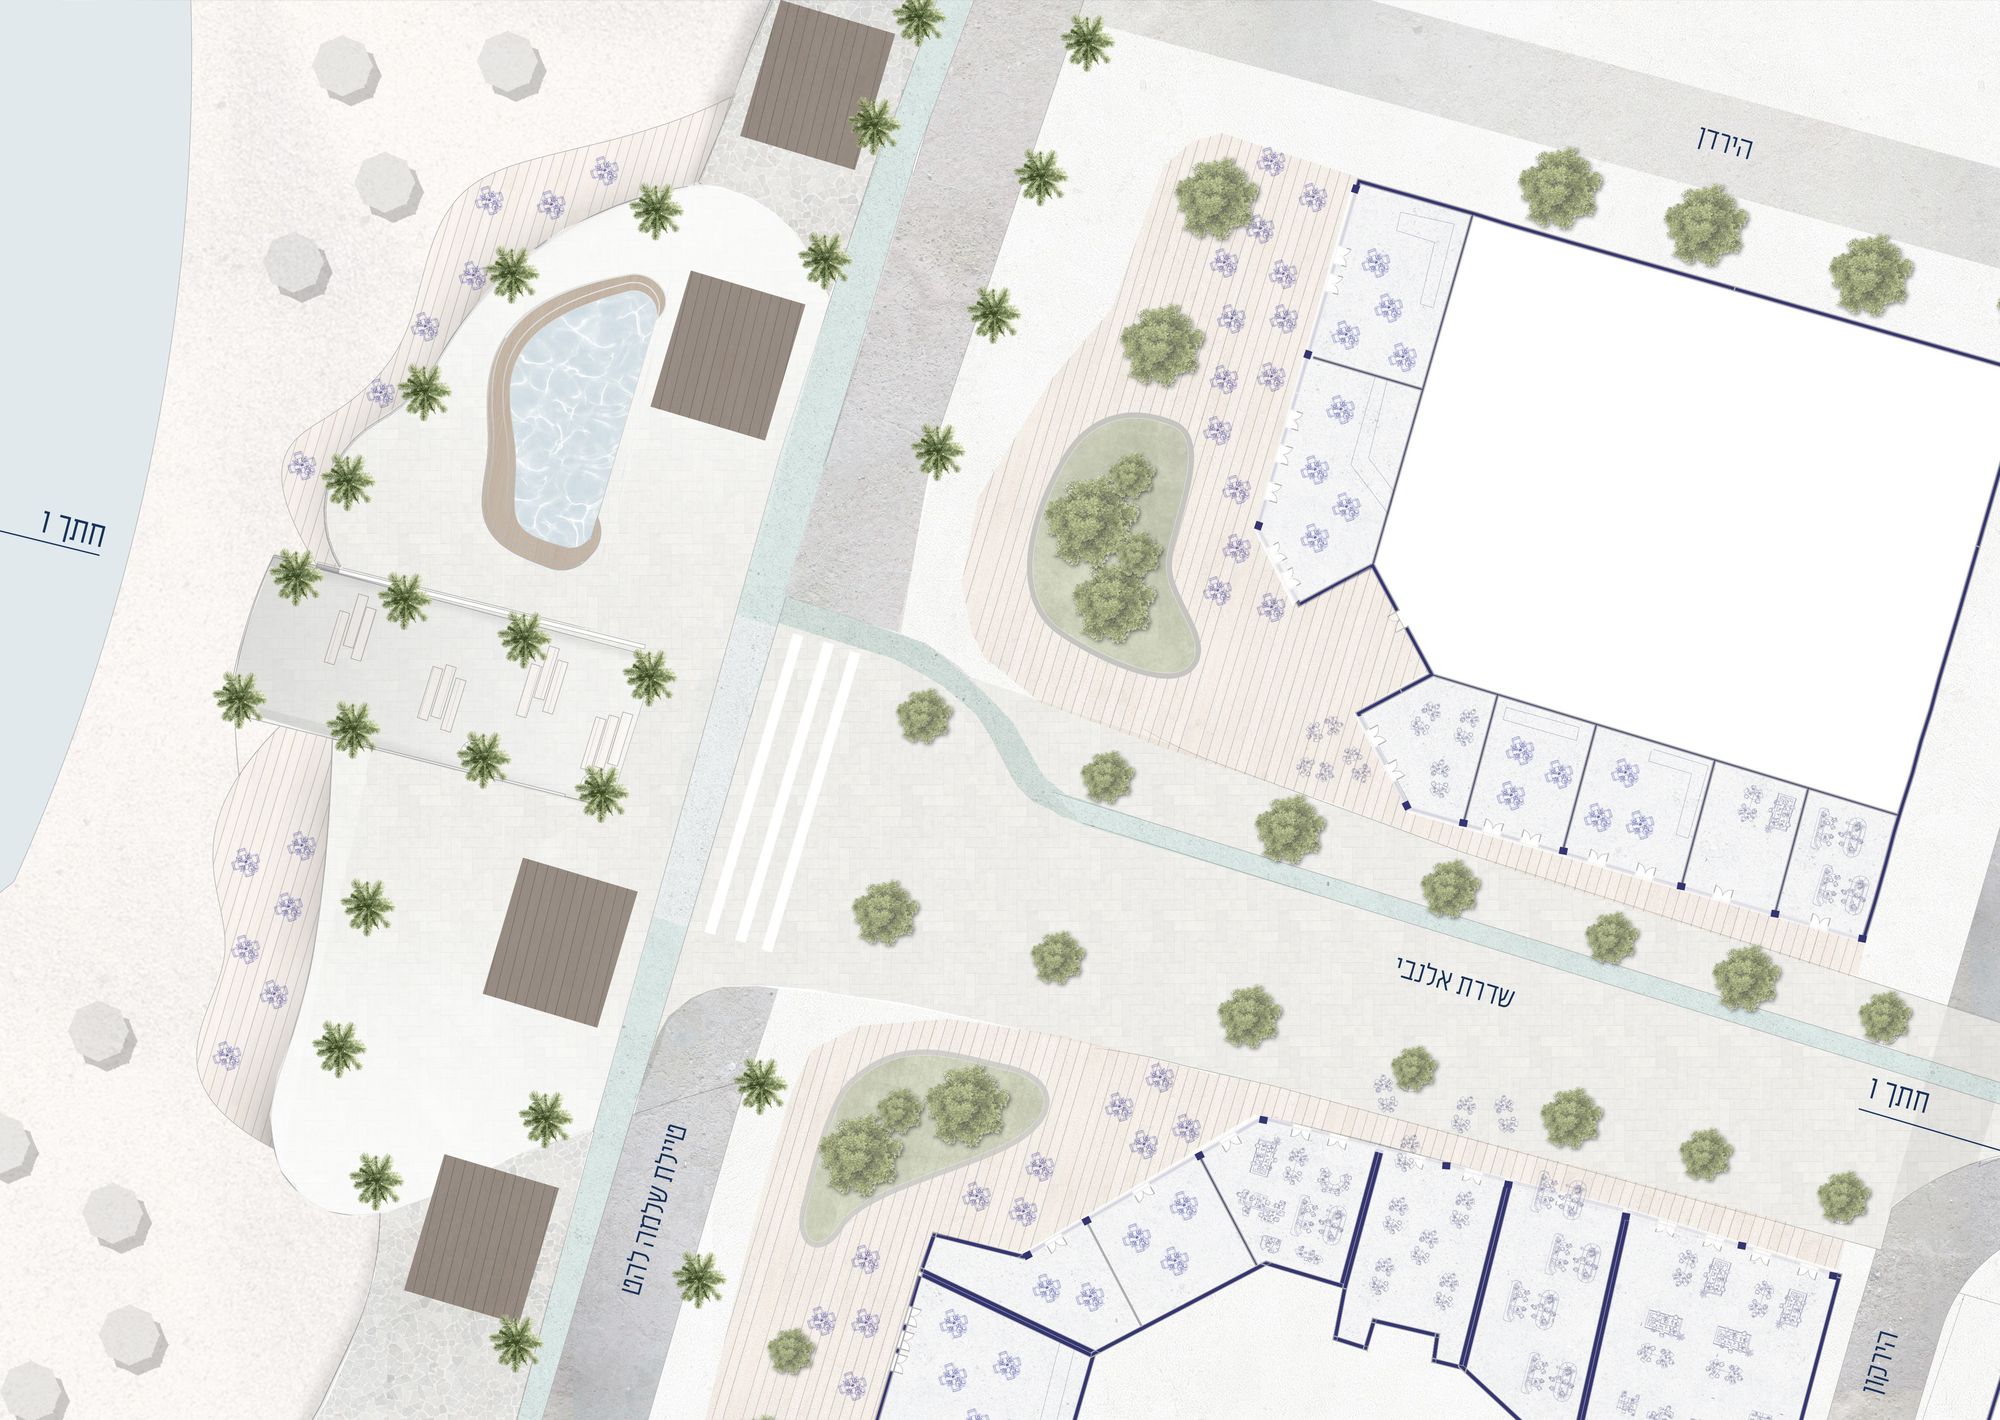
כיכר הכנסת ומגדל האופרה, עם מסחר ופנאי הפונים לים לאורך המשך השדרה.Knesset Square and the Opera Tower, with shops and leisure facing the sea along the extended boulevard.
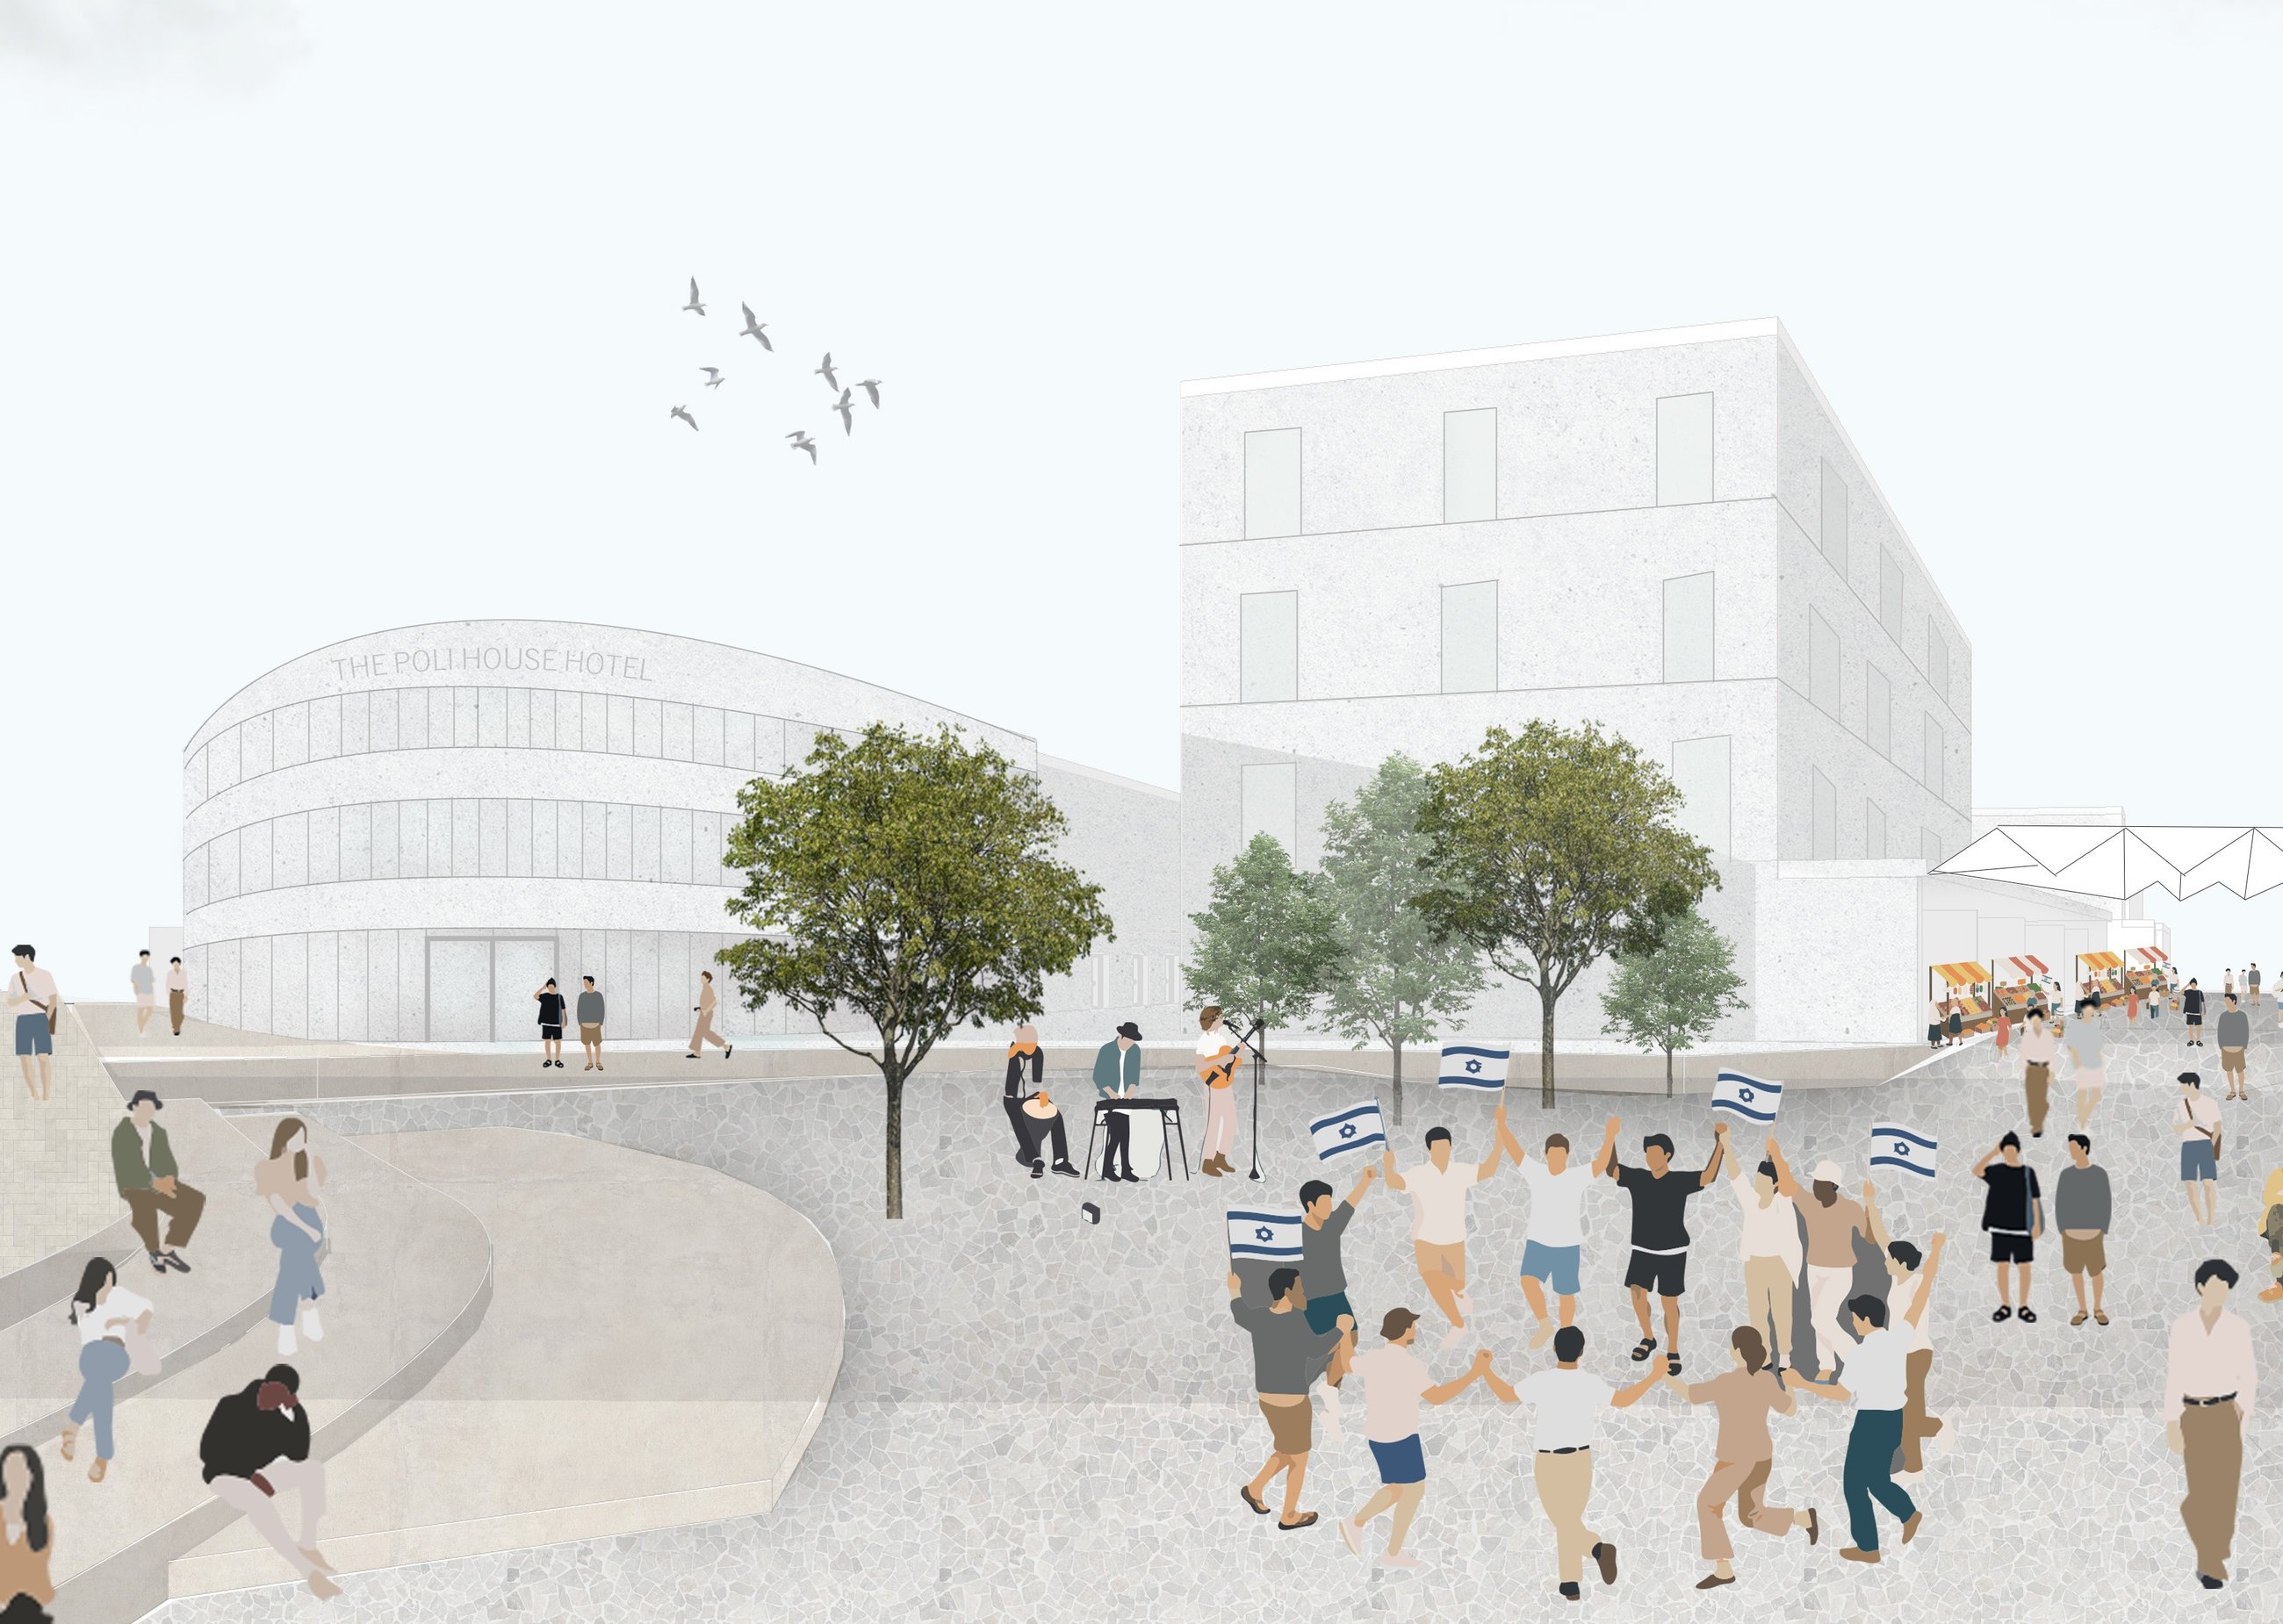
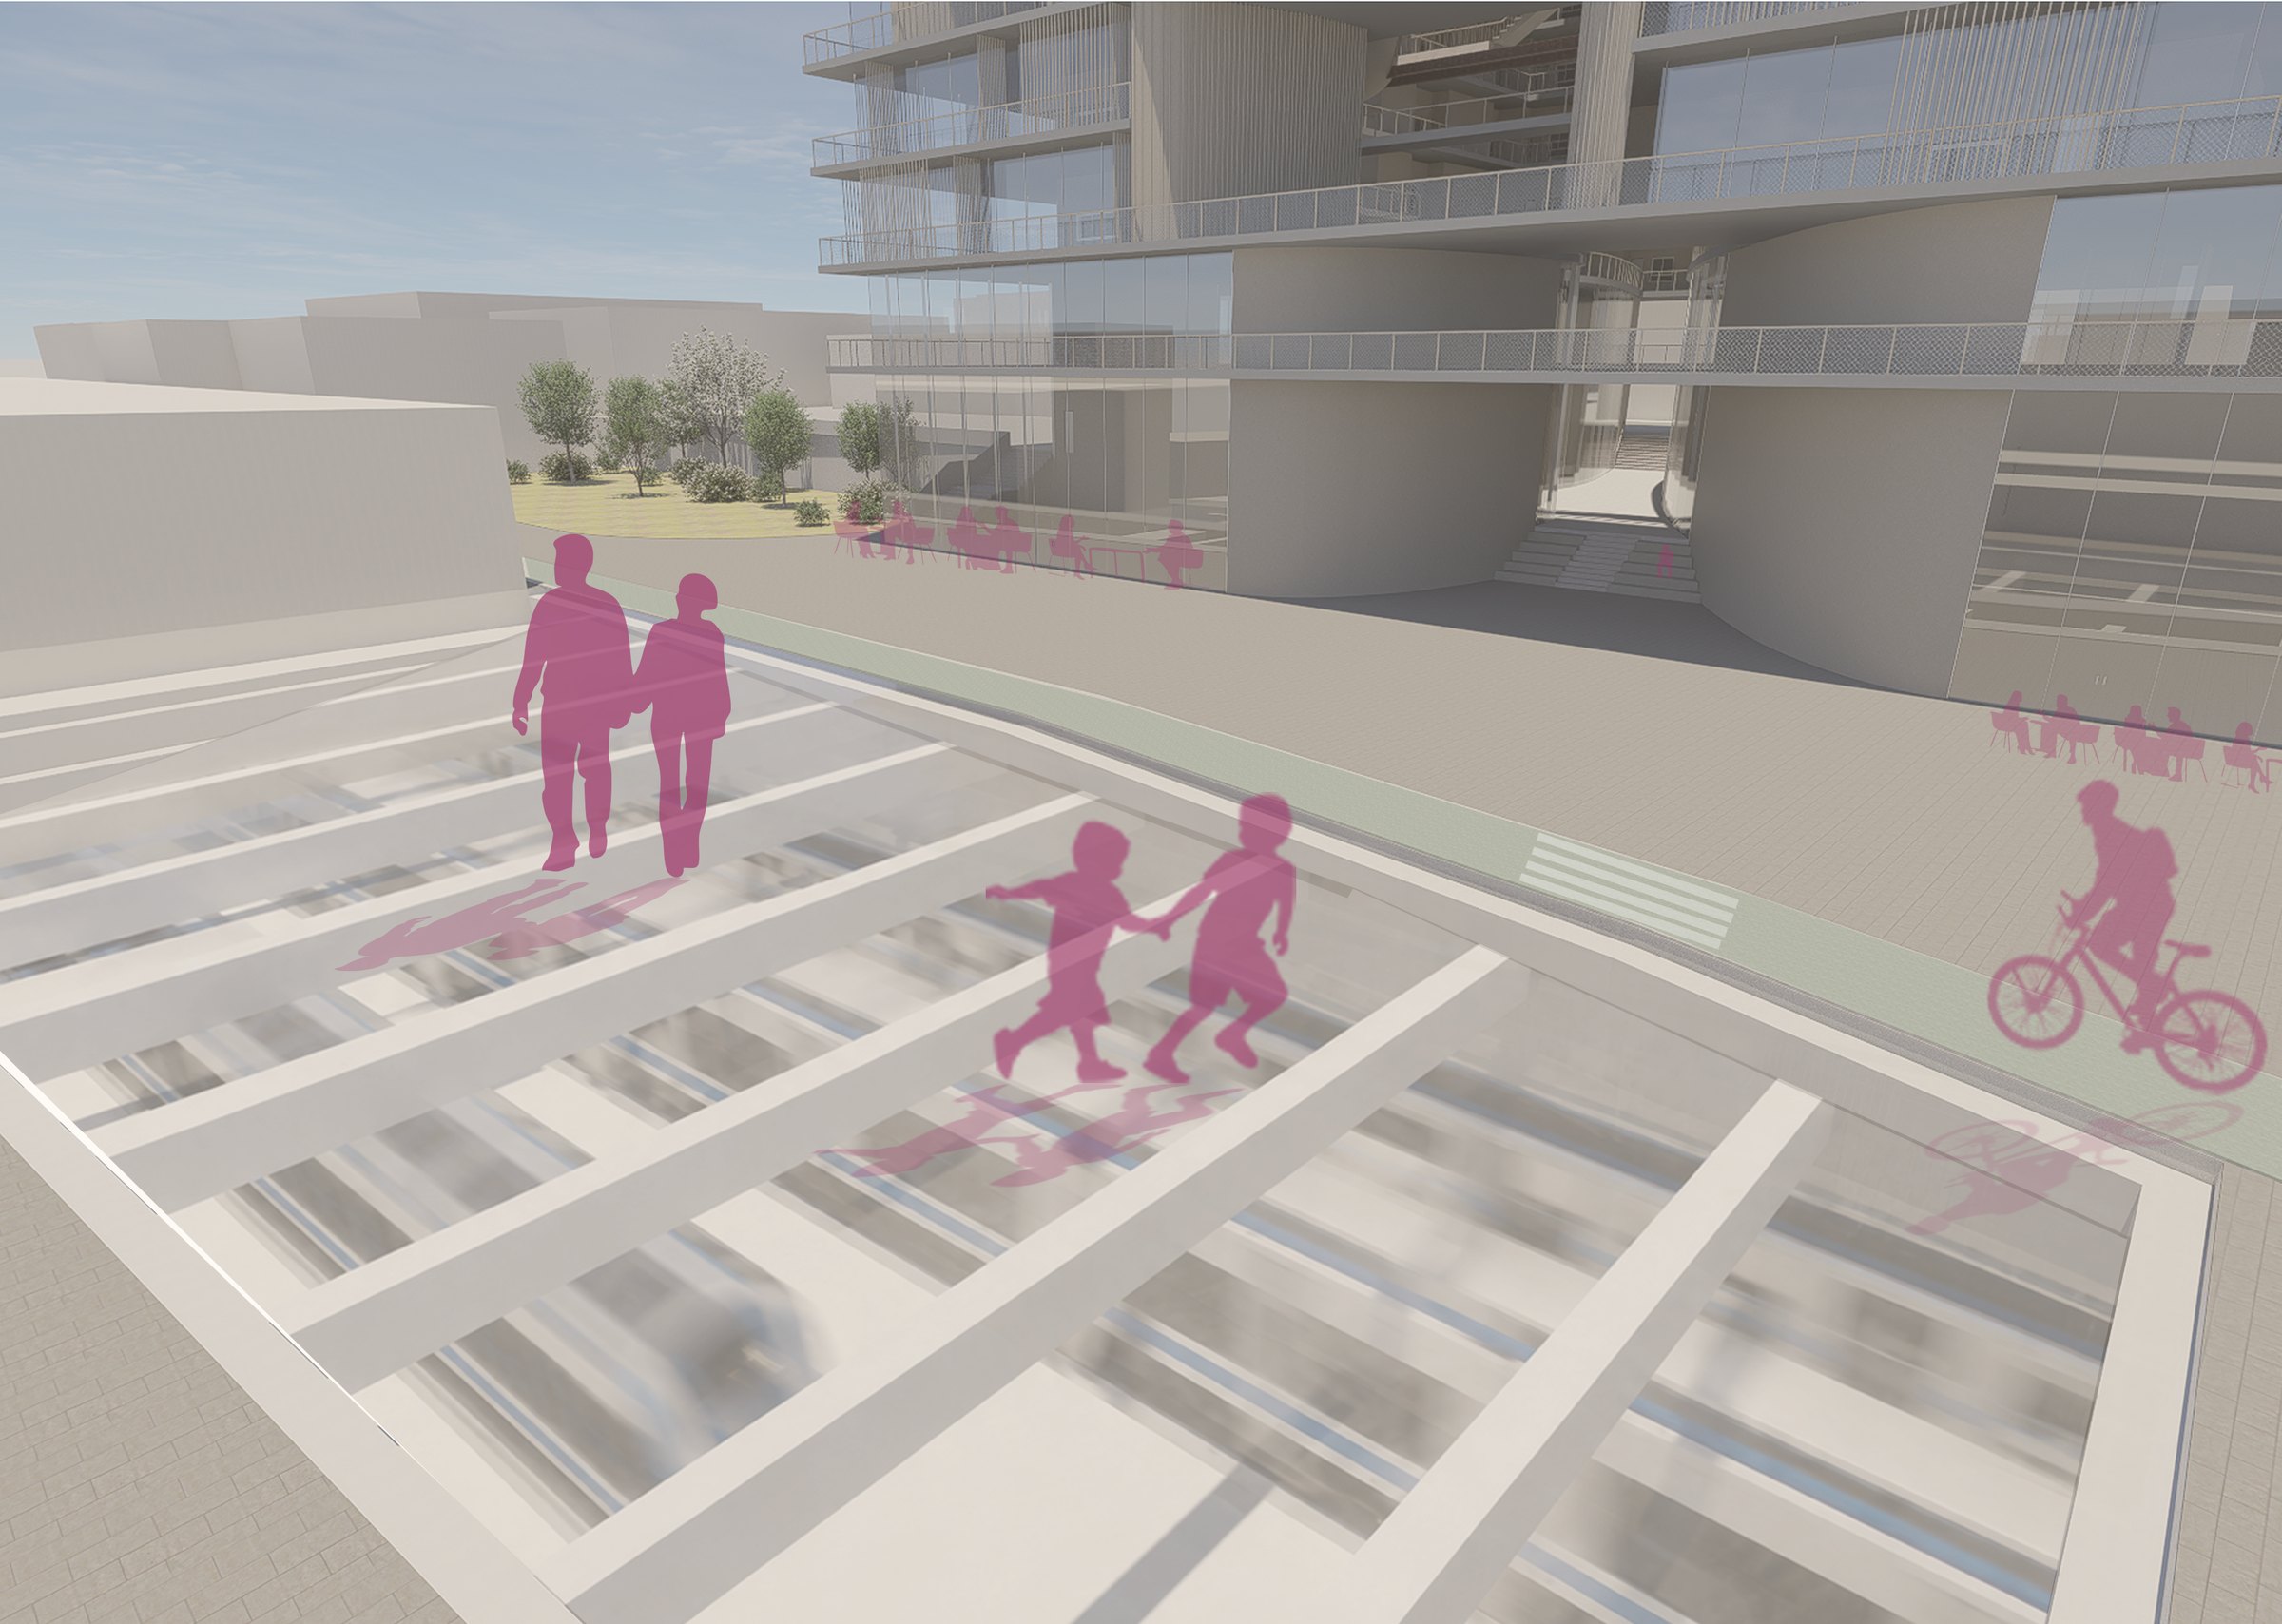
כיכר מכונסתA sunken square
הנמכת הכיכר ממפלס הכביש מנתקת אותה מהרחוב הסואן. טרסות ישיבה צופות לריקודים ולהופעות, ושיפוע מתון מוביל את הקהל אל שוק הכרמל.Lowering the square below the road separates it from traffic. Seating terraces face dancing and performances, and a gentle slope leads people into the Carmel Market.
הרחבת שוק הכרמלExpanding the Carmel Market
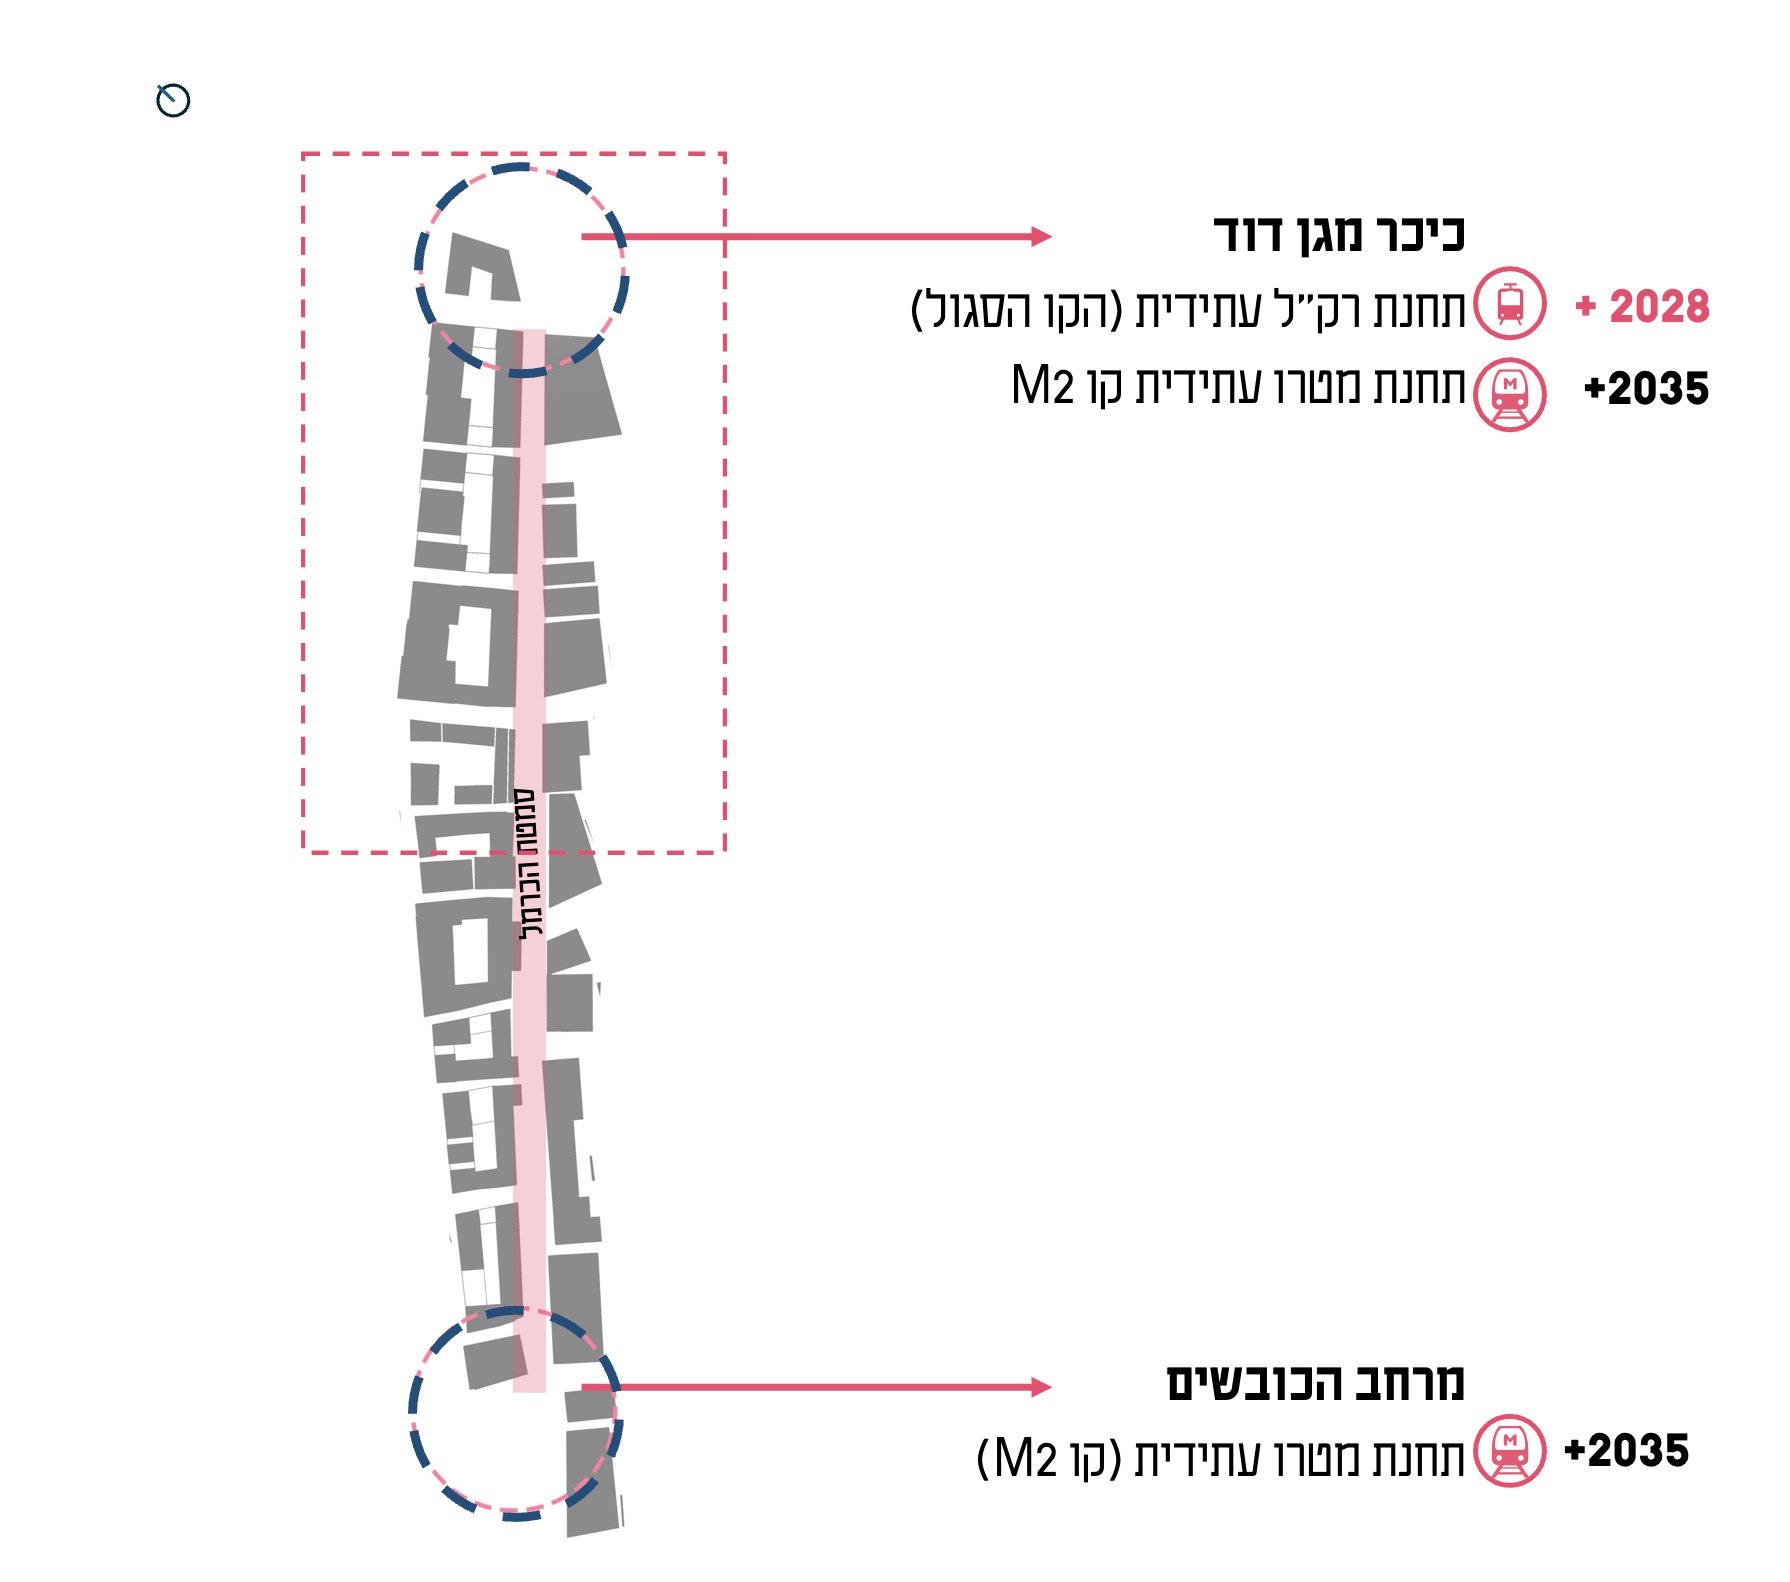
בין שתי תחנותBetween two stations
שוק הכרמל מחבר בין כיכר מגן דוד, עם תחנת הרק״ל העתידית בקו הסגול (2028) ותחנת המטרו M2 (2035), לבין מרחב הכובשים ותחנת המטרו שלידו. מספר המבקרים בשוק צפוי לגדול מאוד, ולכן ההרחבה מתוכננת להתבצע בהדרגה.The Carmel Market links Magen David Square, with its future Purple Line light-rail stop (2028) and M2 metro station (2035), to HaKovshim and its own metro station. Visitor numbers are set to grow sharply, so the market is widened in stages.
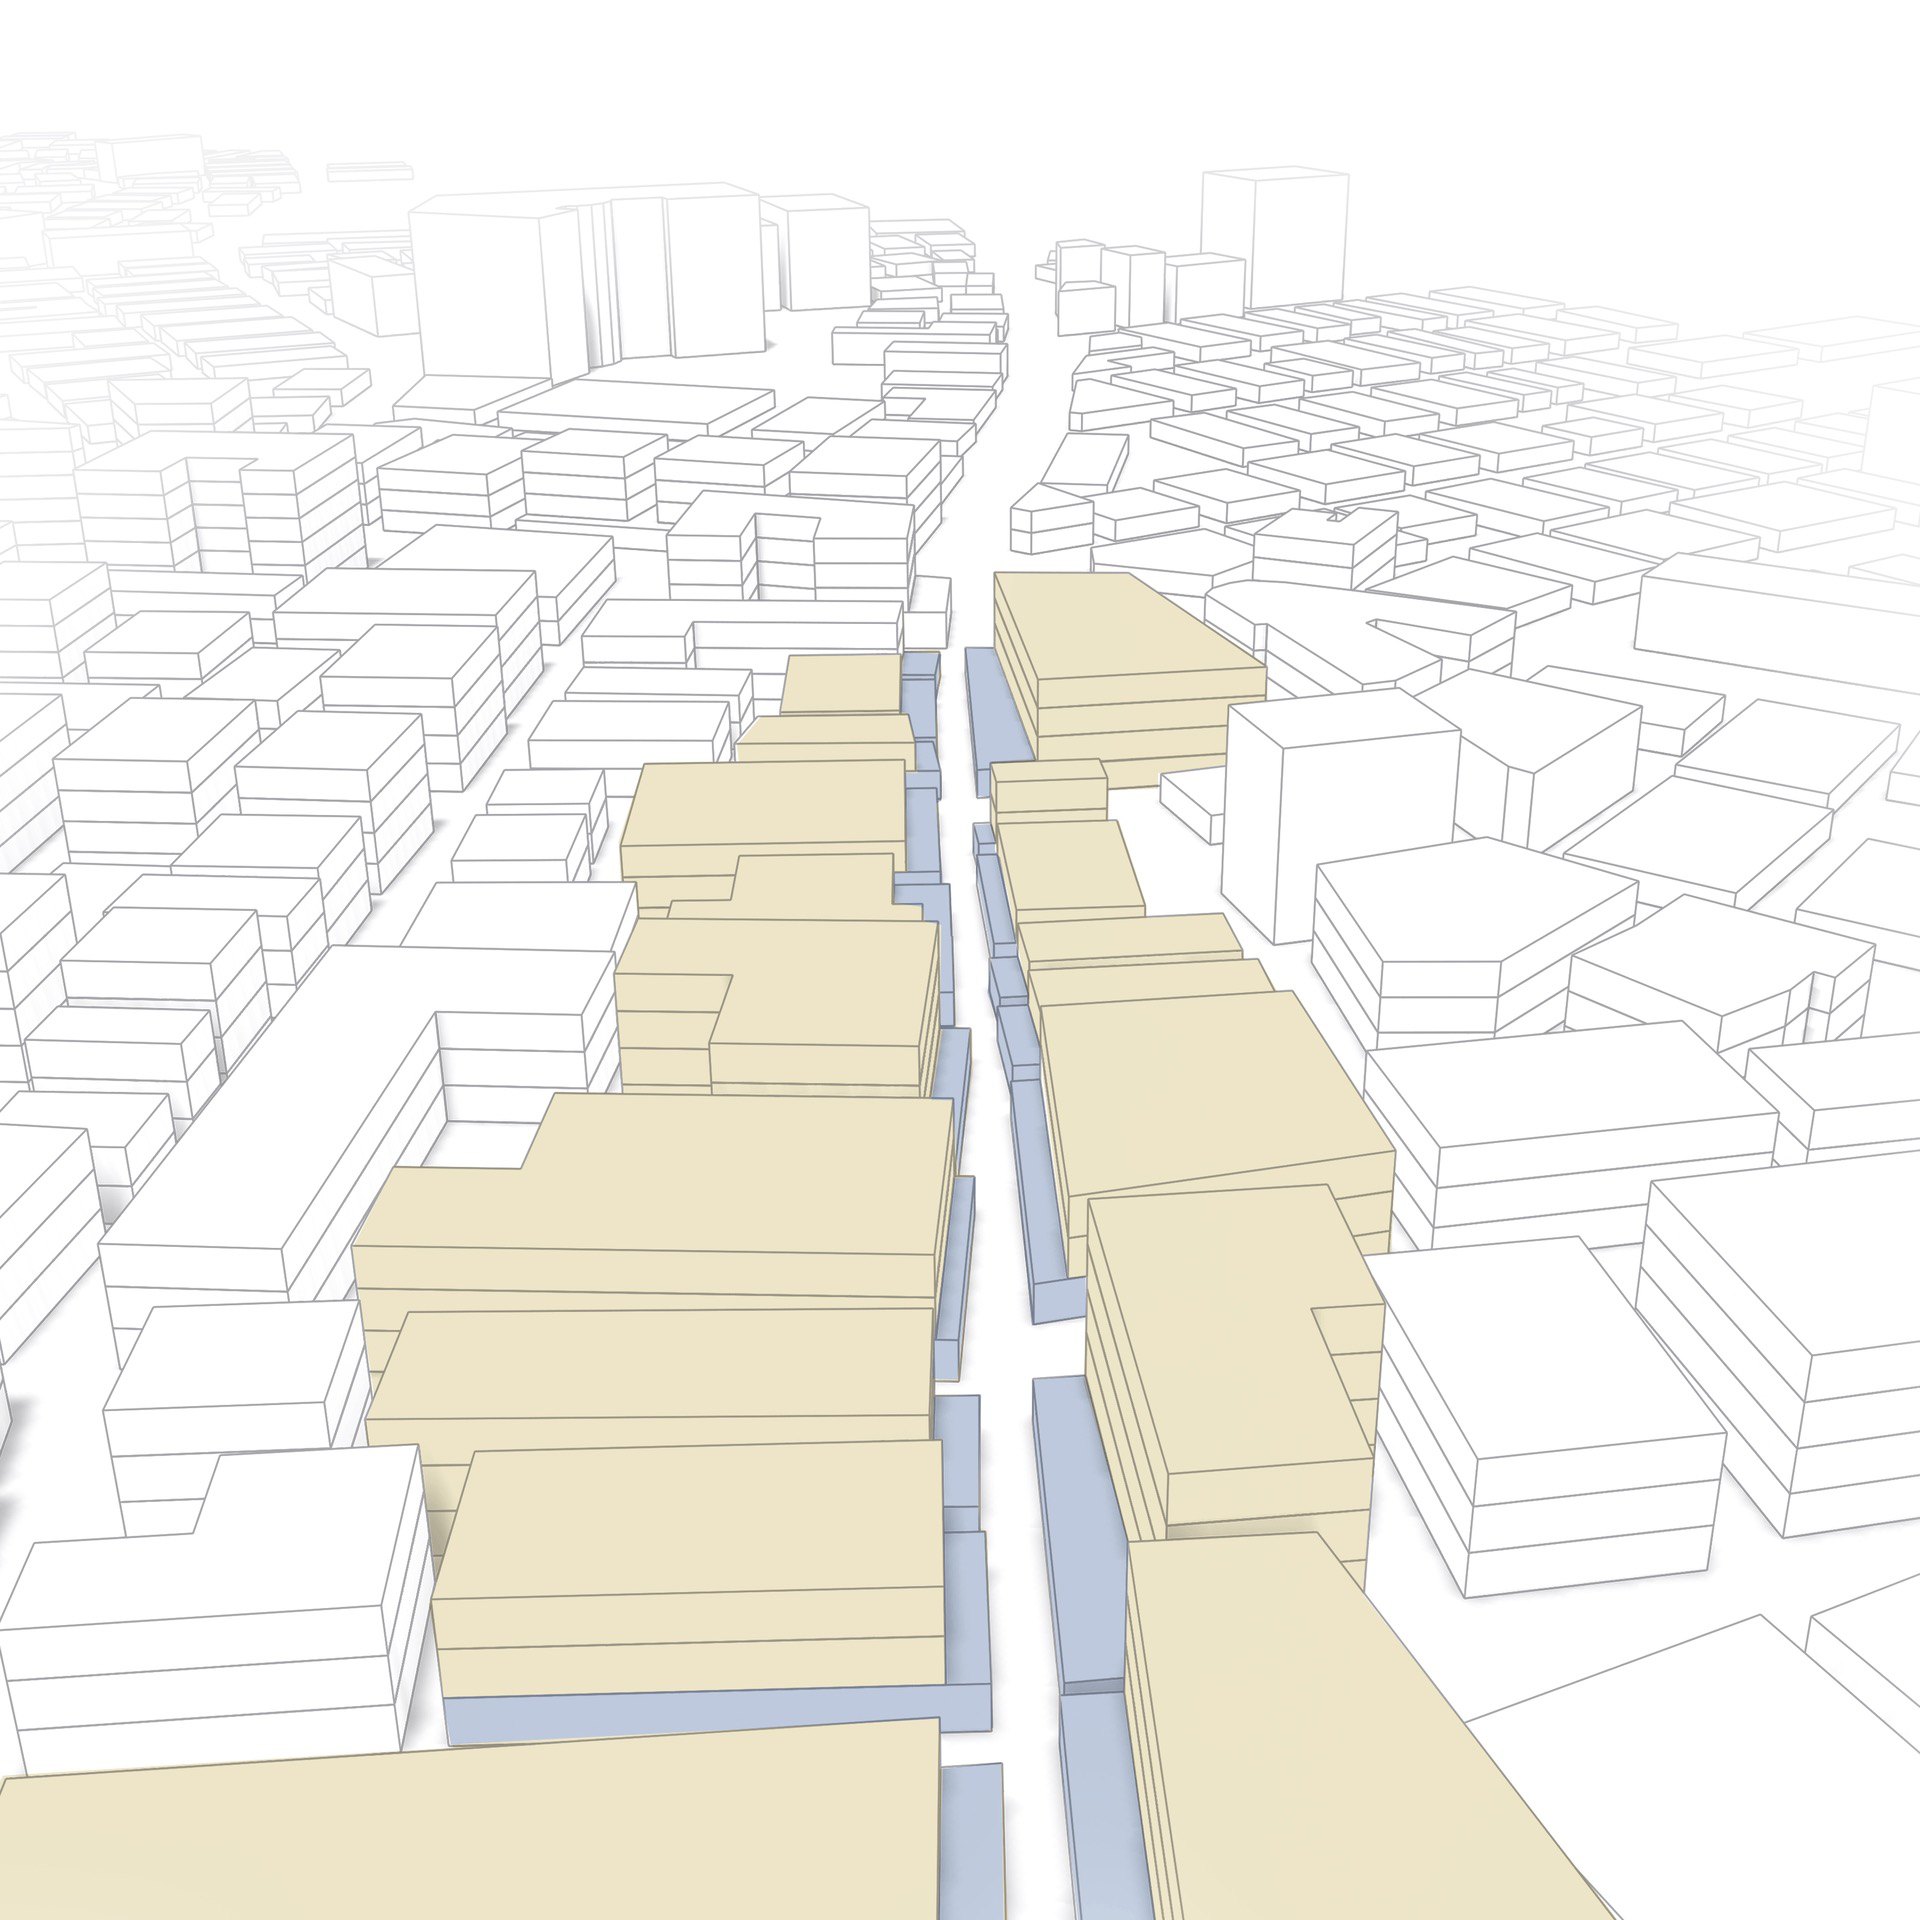
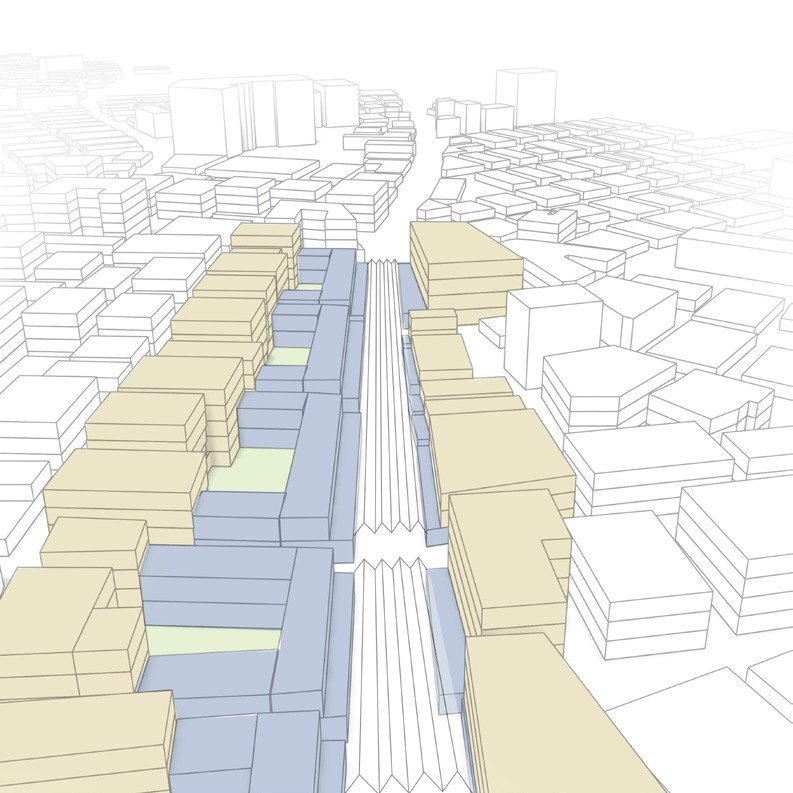
מצב קיים ומצב מוצע: השוק מורחב מ-3 מ׳ ל-8 מ׳ בין בסטה לבסטה, וכל מרחב השוק מקורה ומרוצף.Existing and proposed: the market is widened from 3 m to 8 m between stalls, and the whole market is roofed and paved.
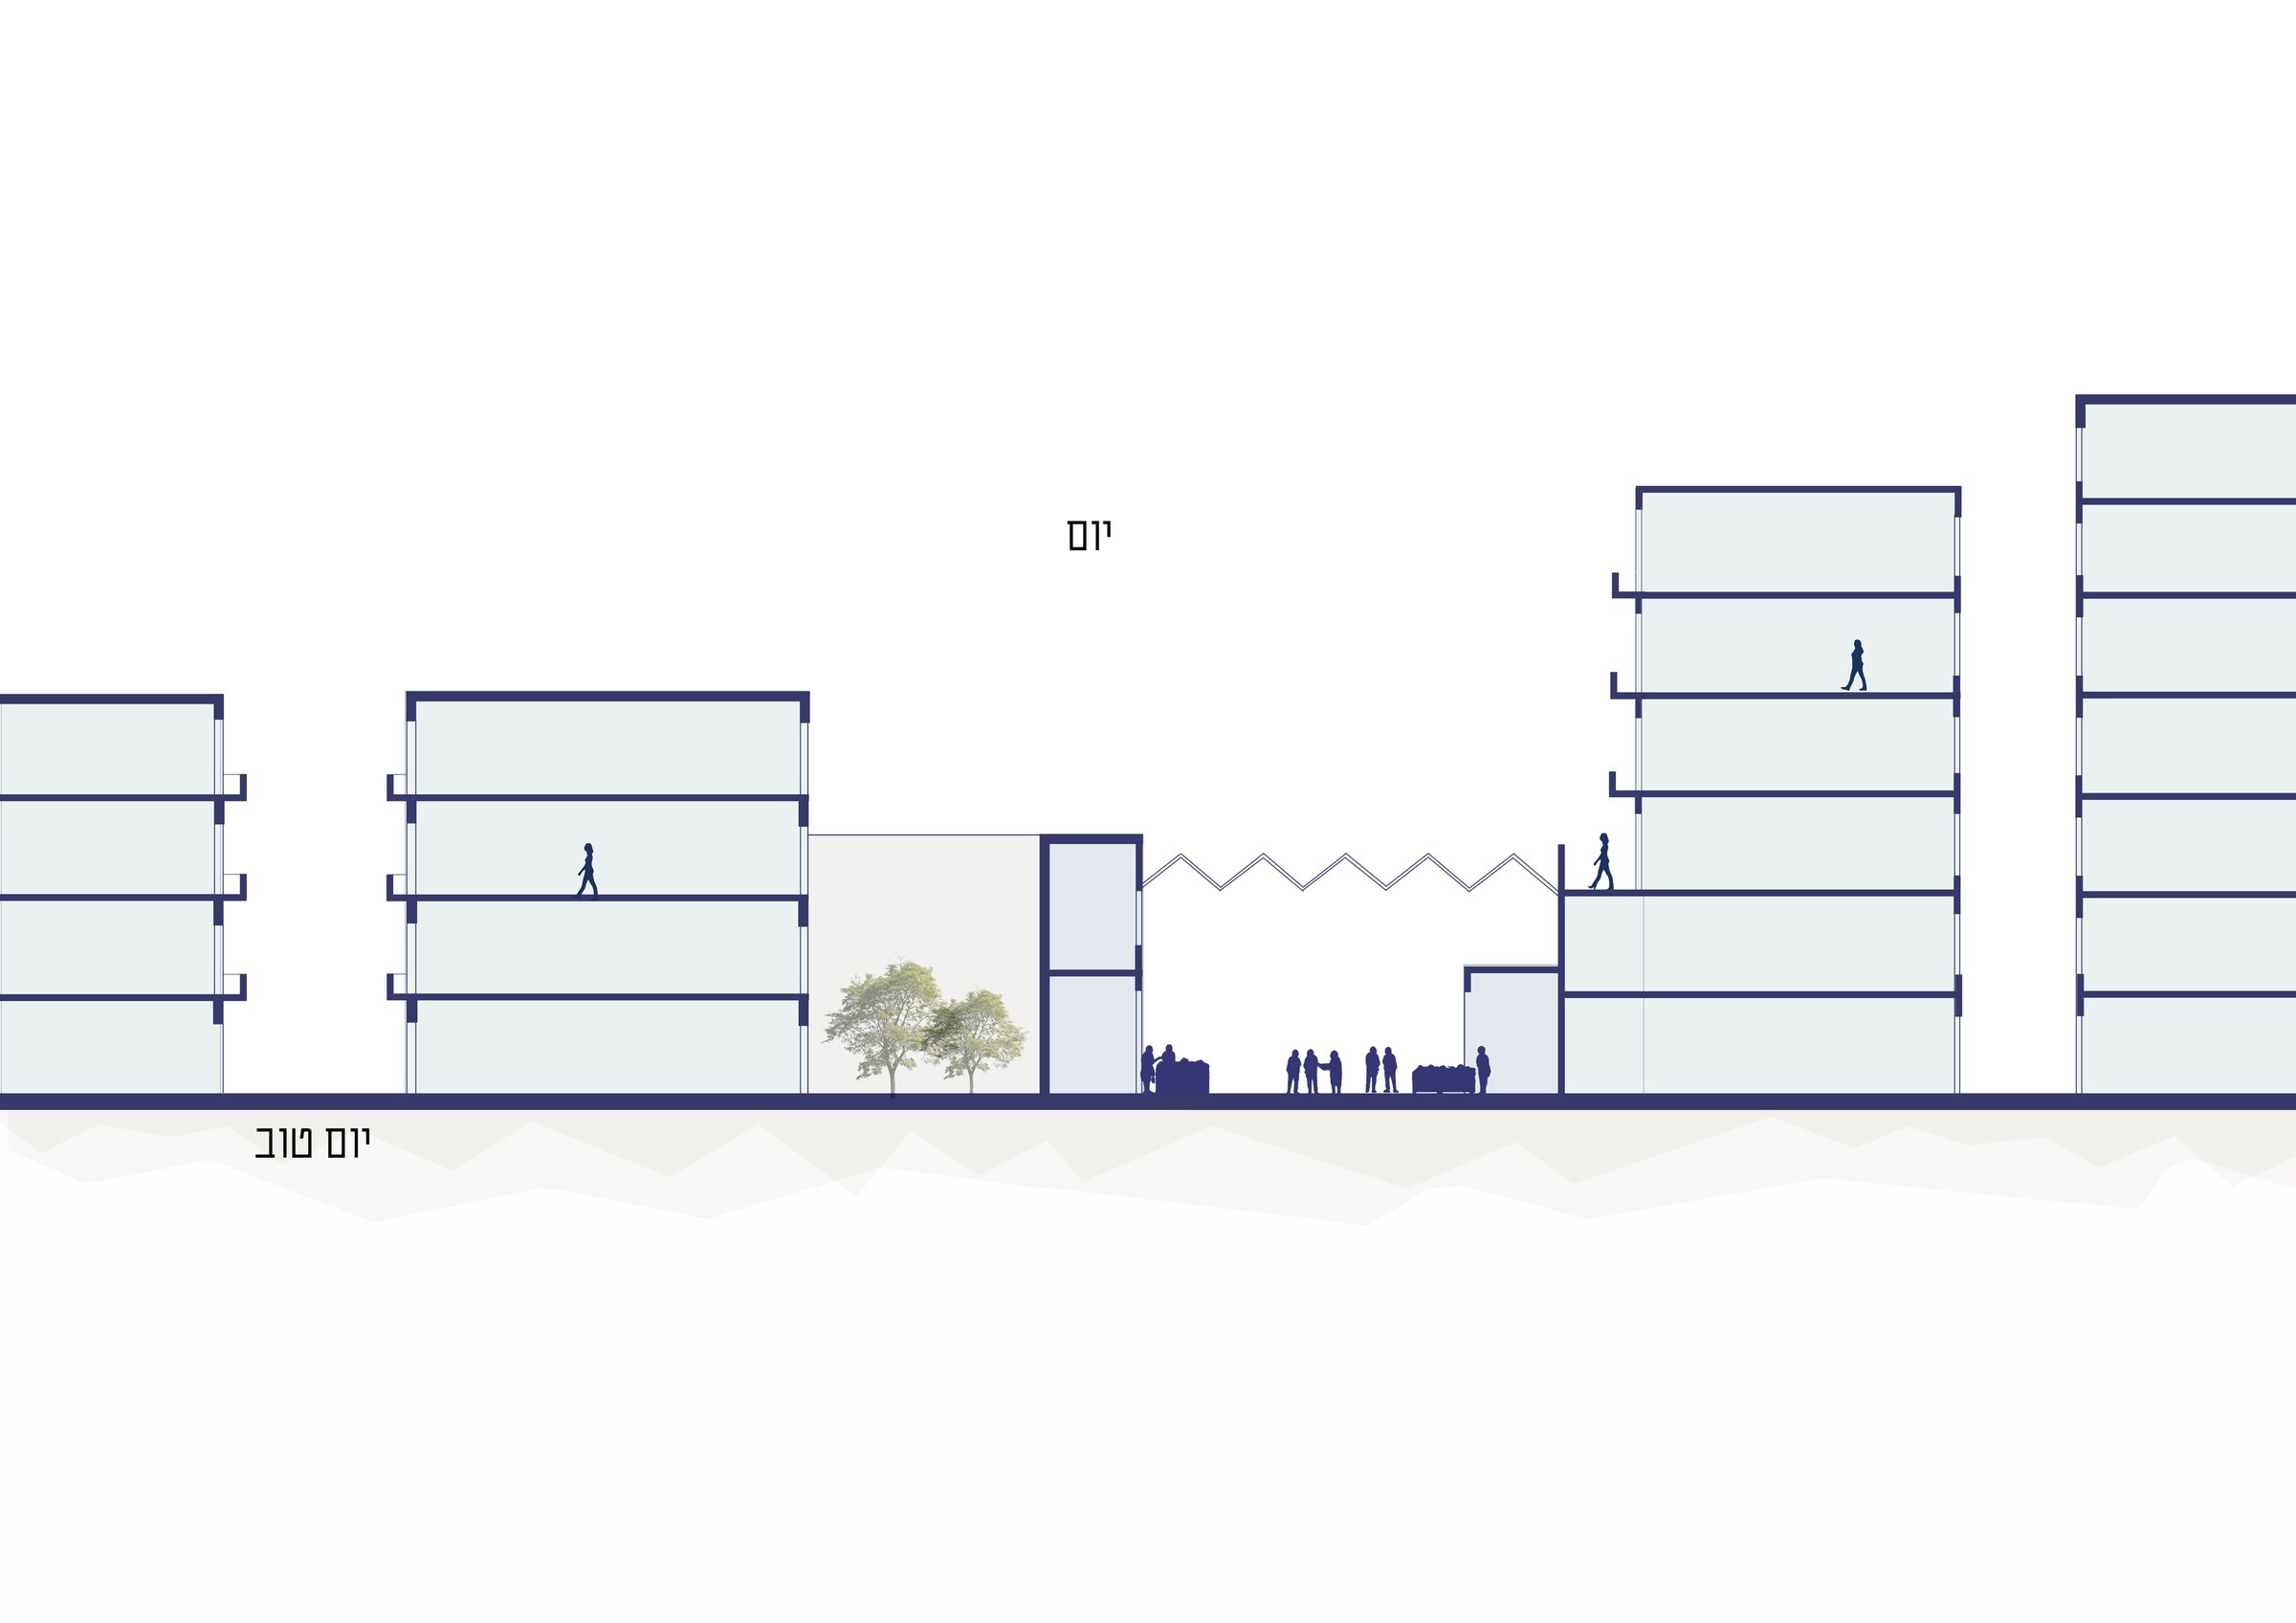
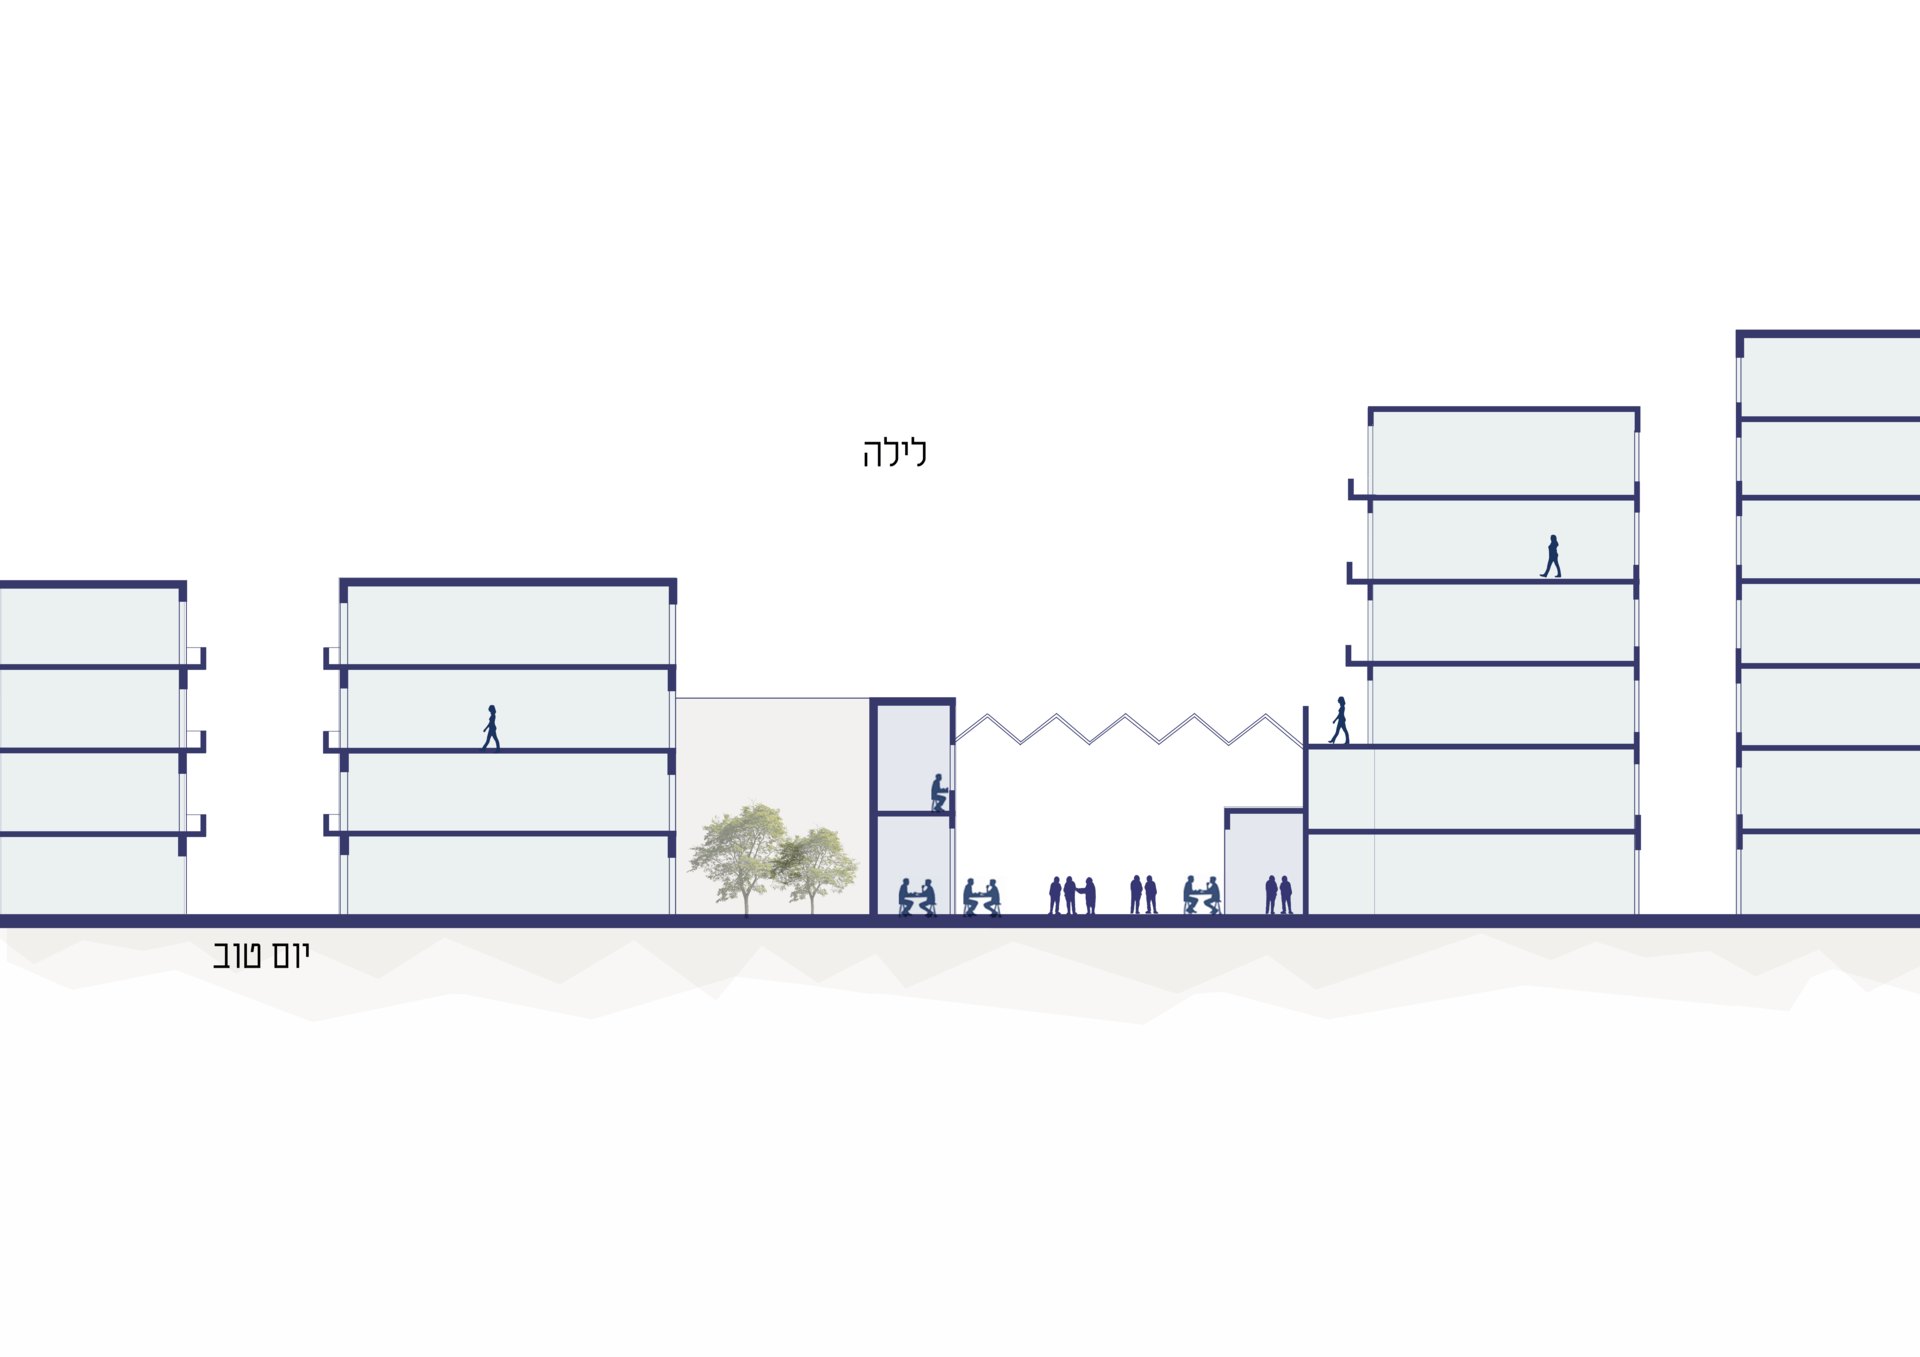
מרחב גמיש לאורך כל שעות היום: ביום בסטות שוק, ובלילה ברים ומסעדות. כך השוק לא הופך ל"מובלעת זמן" כשהוא נסגר.A flexible space around the clock: market stalls by day, bars and restaurants by night, so the market does not turn into a "time enclave" once it closes.
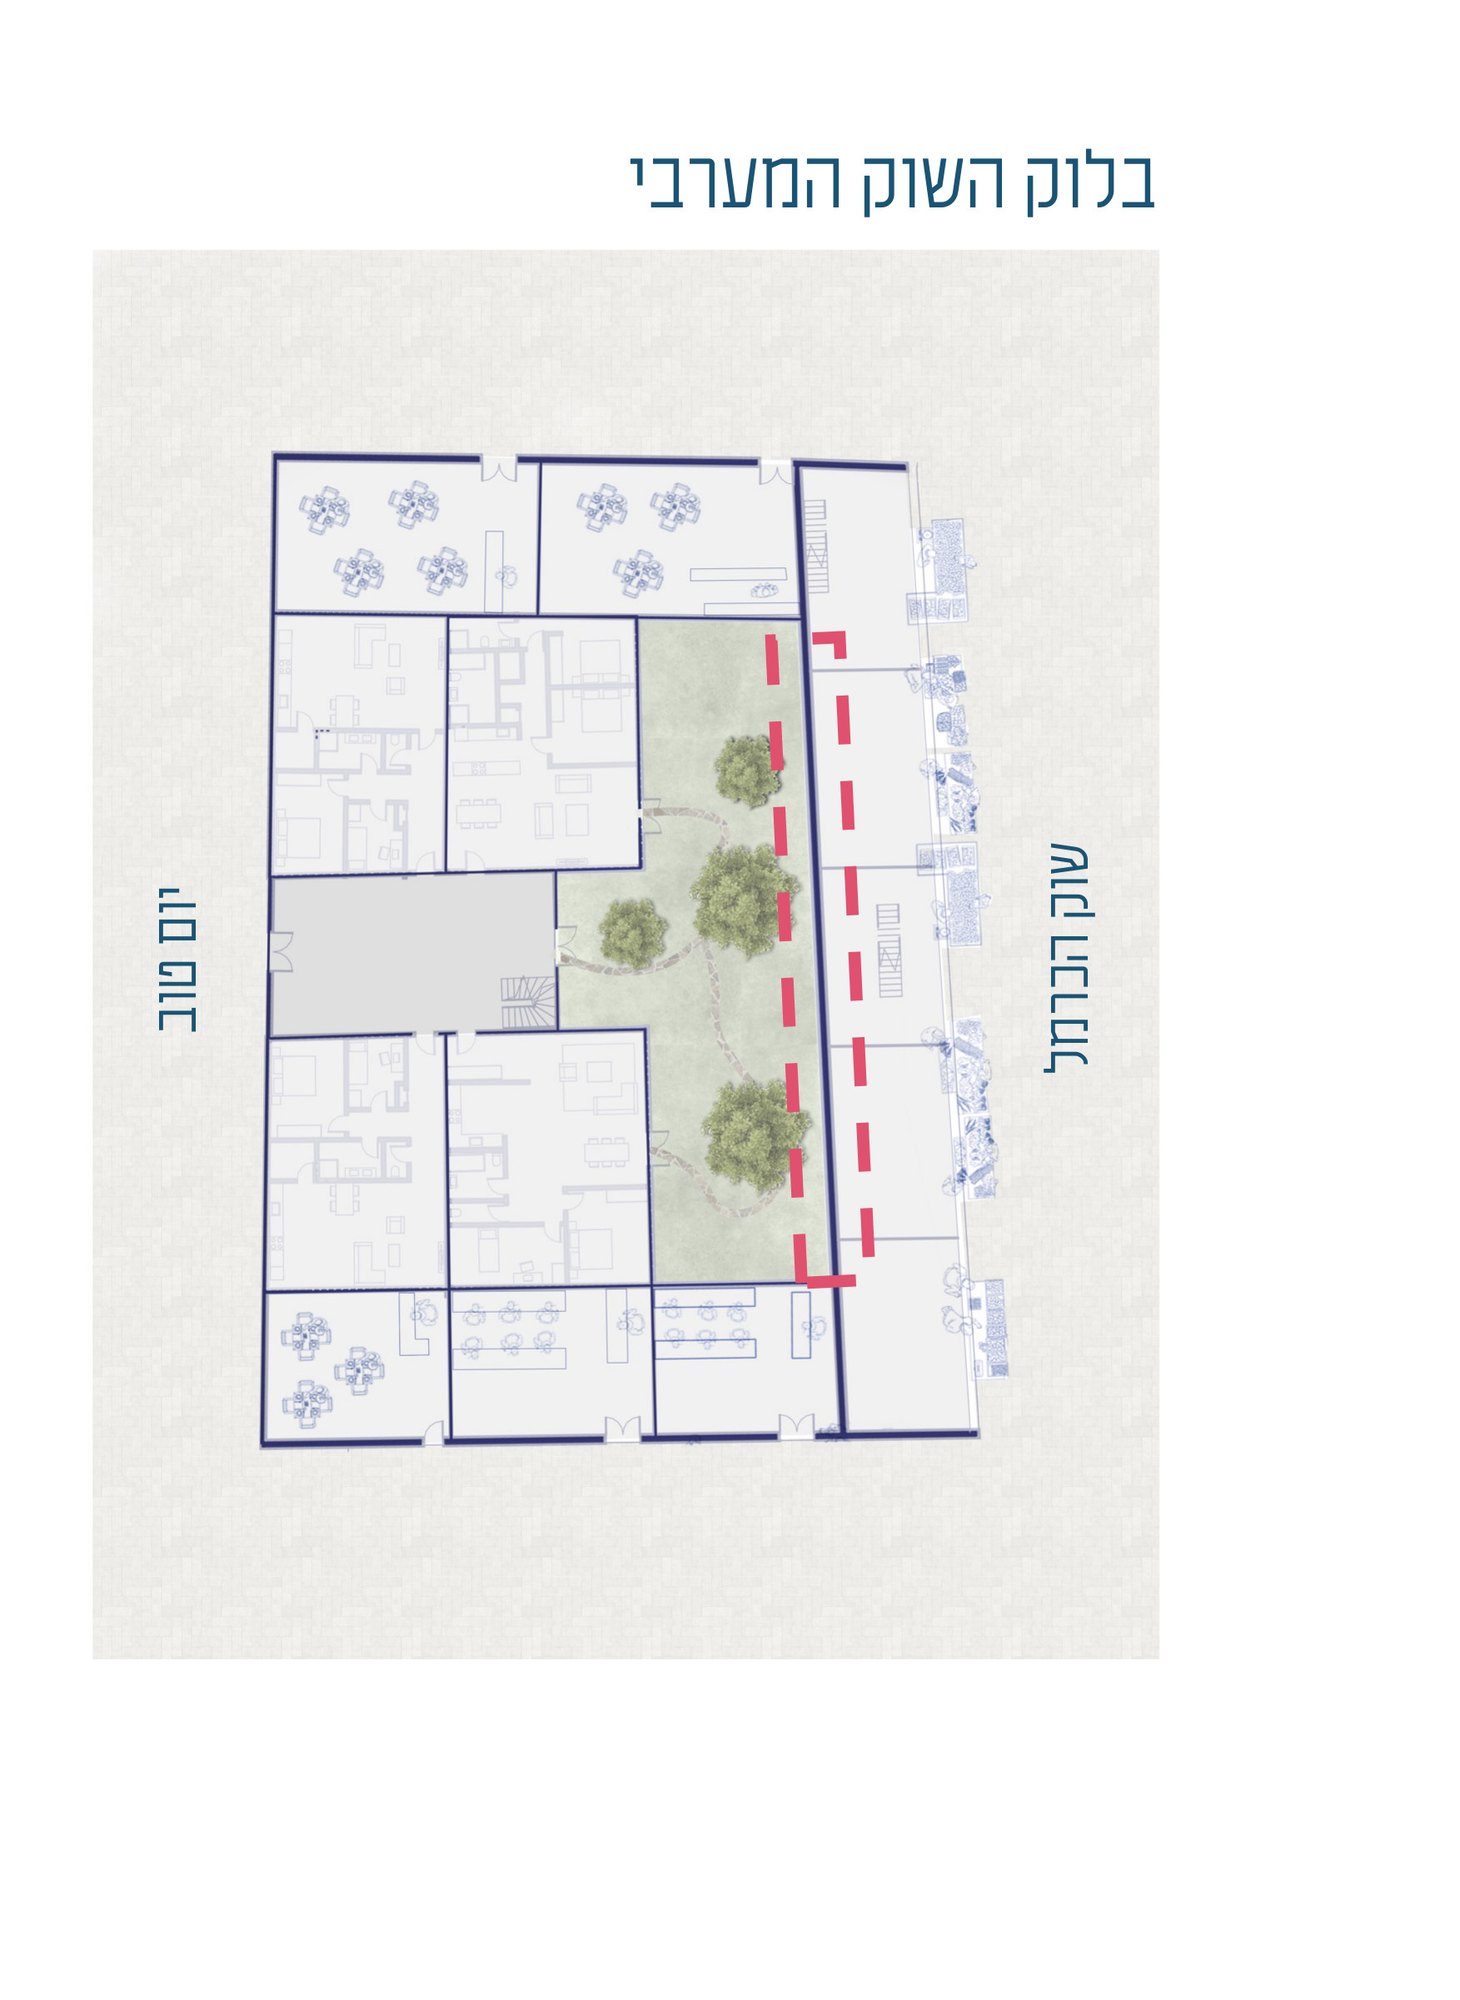
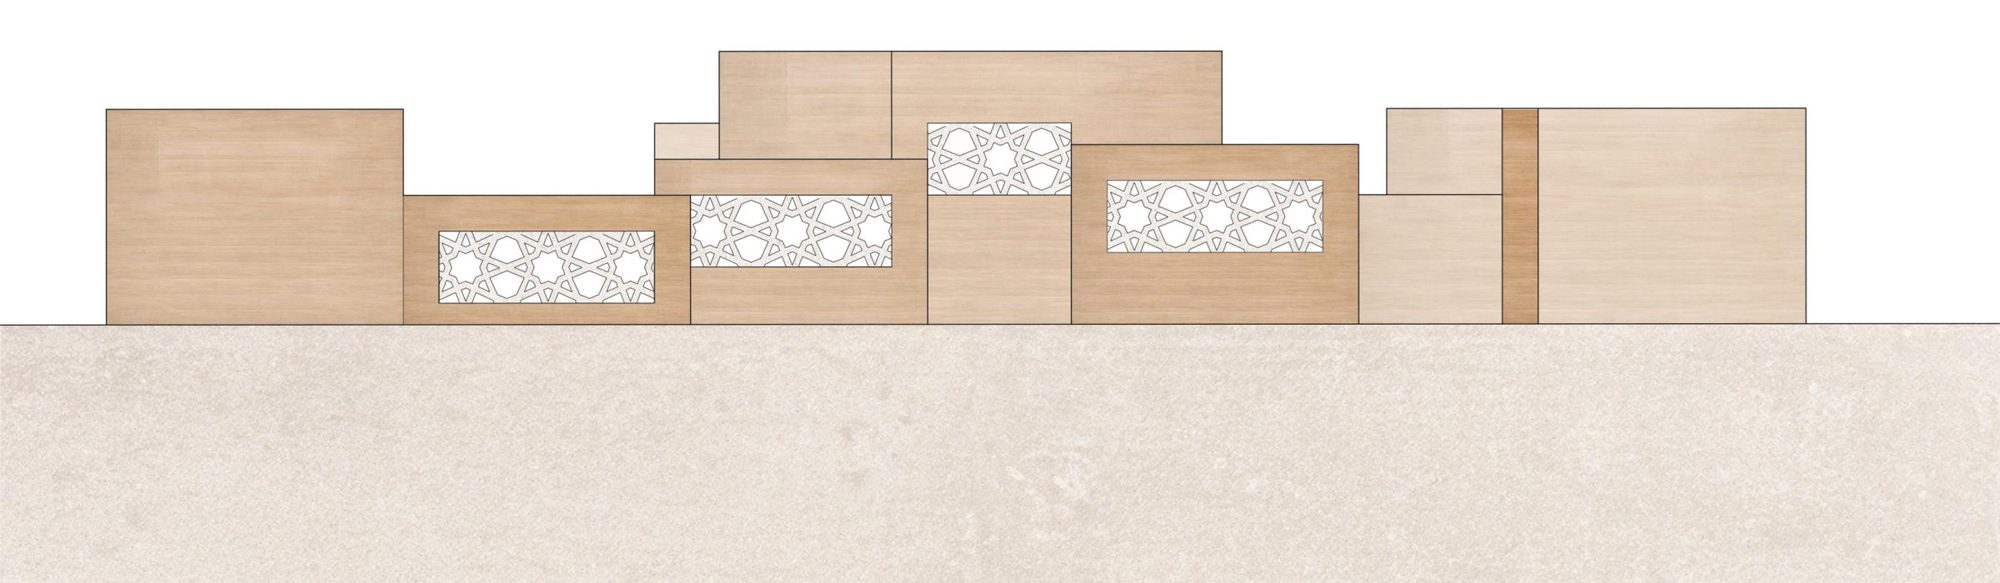
קיר בונה סיפורA wall that tells a story
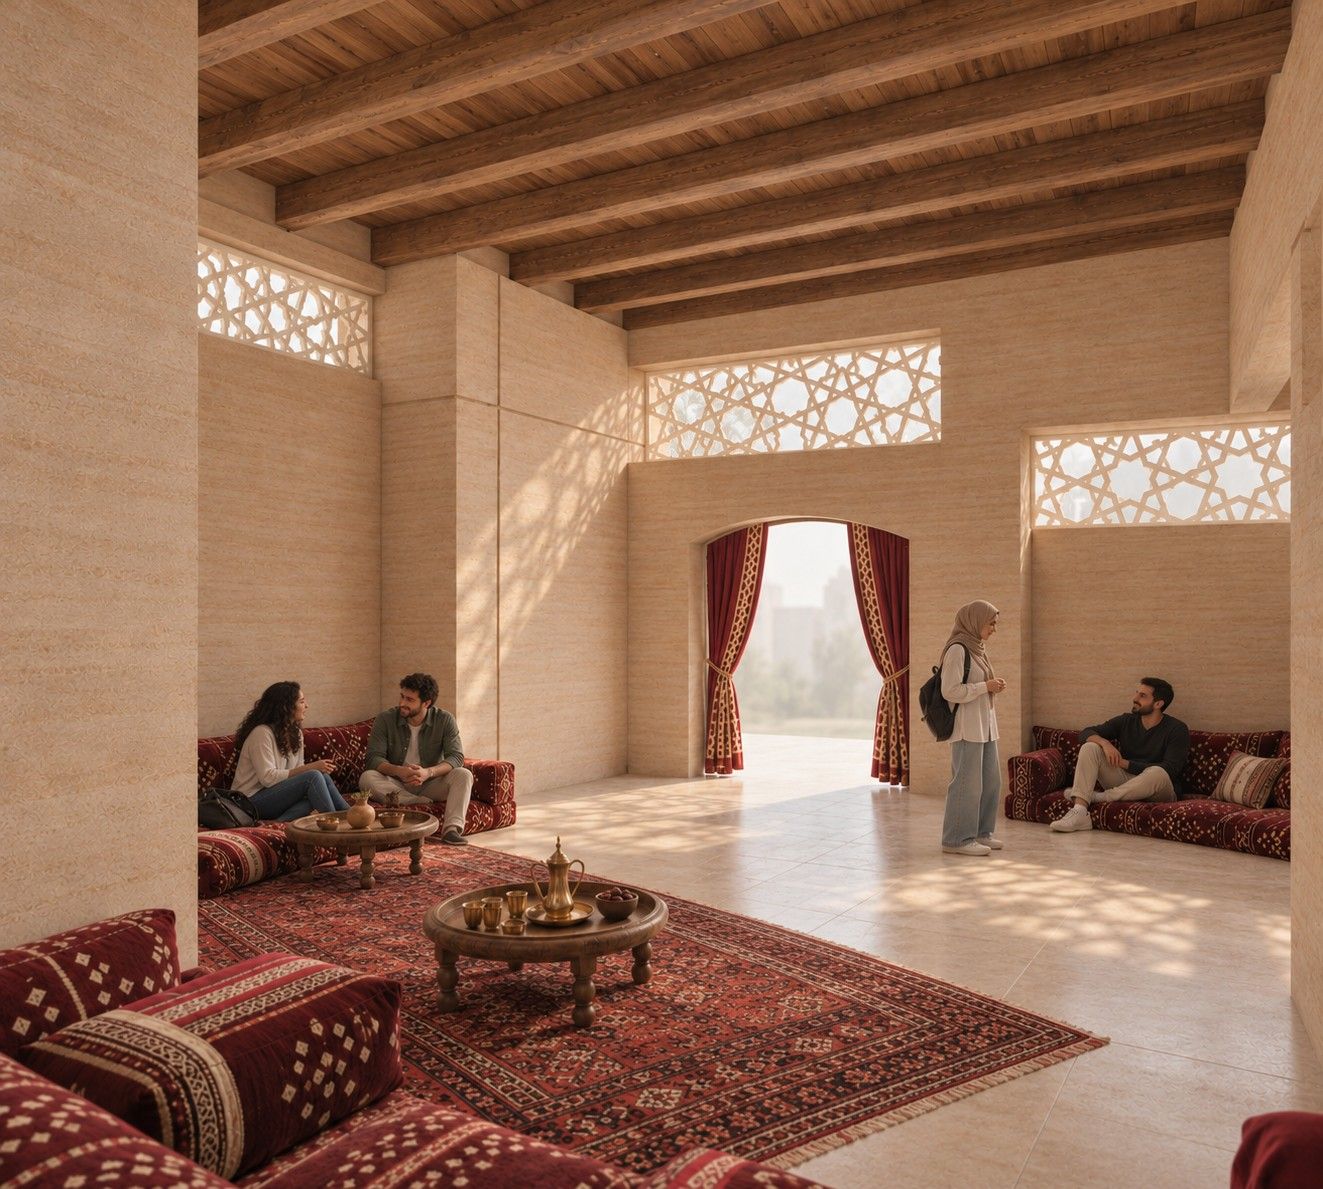
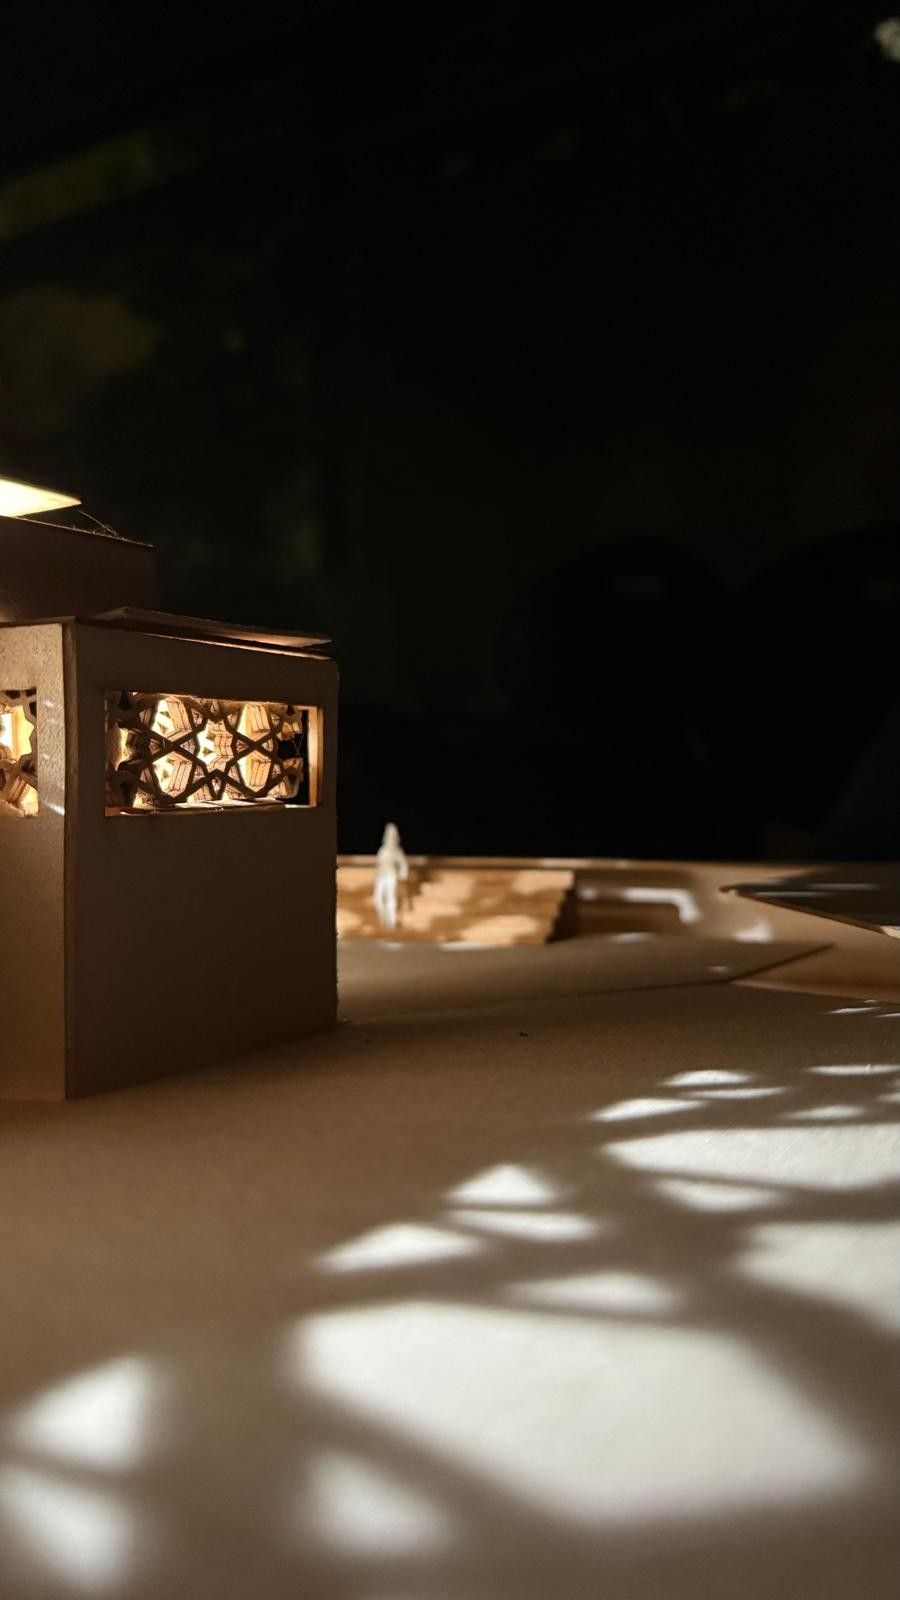
בלוק חצר שממשיך את מרקם הכרם הוותיקה ומפריד בין המגורים לשוק. הקיר שבין השוק לחצר המגורים הפנימית משנה את תפקודו לאורך היום.A courtyard block that continues the old Kerem's fabric and separates the homes from the market. The wall between the market and the inner residential courtyard changes its use through the day.
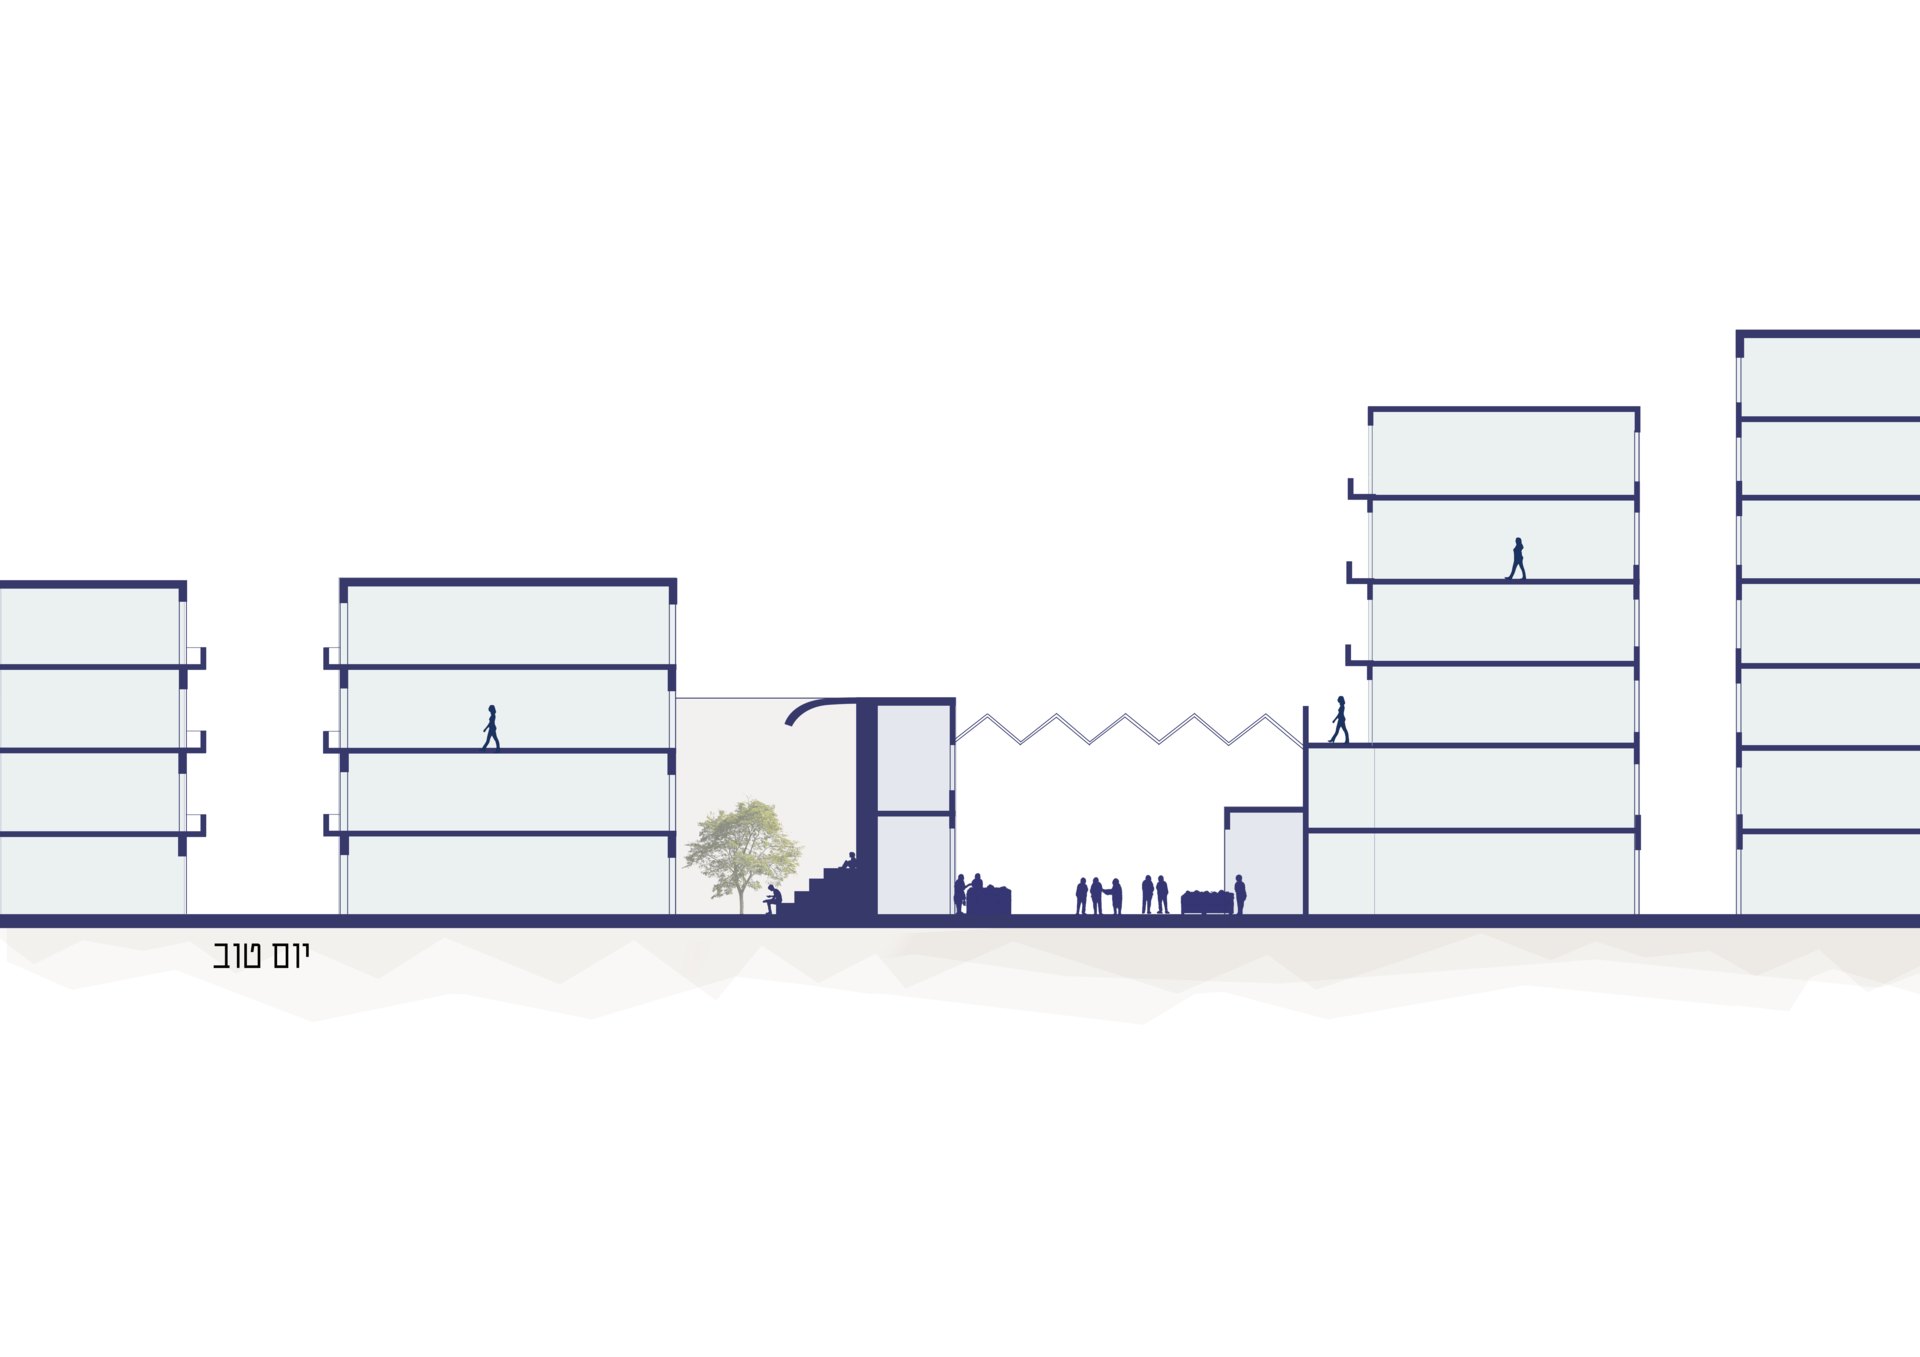
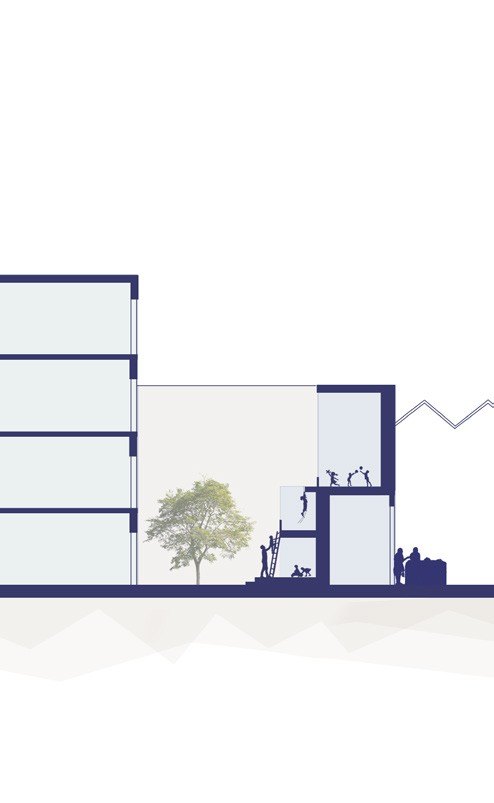
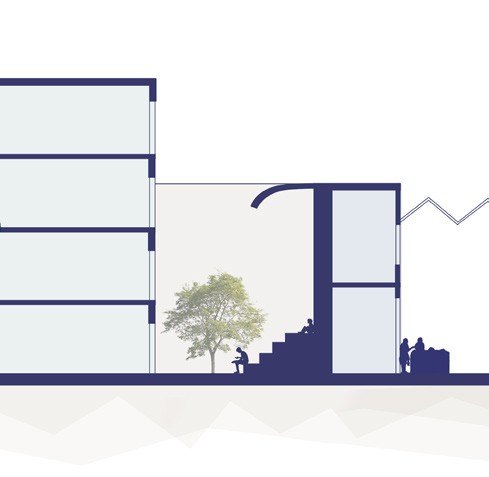
חלופות לשימוש בקיר הבלוק.Alternatives for using the block's wall.
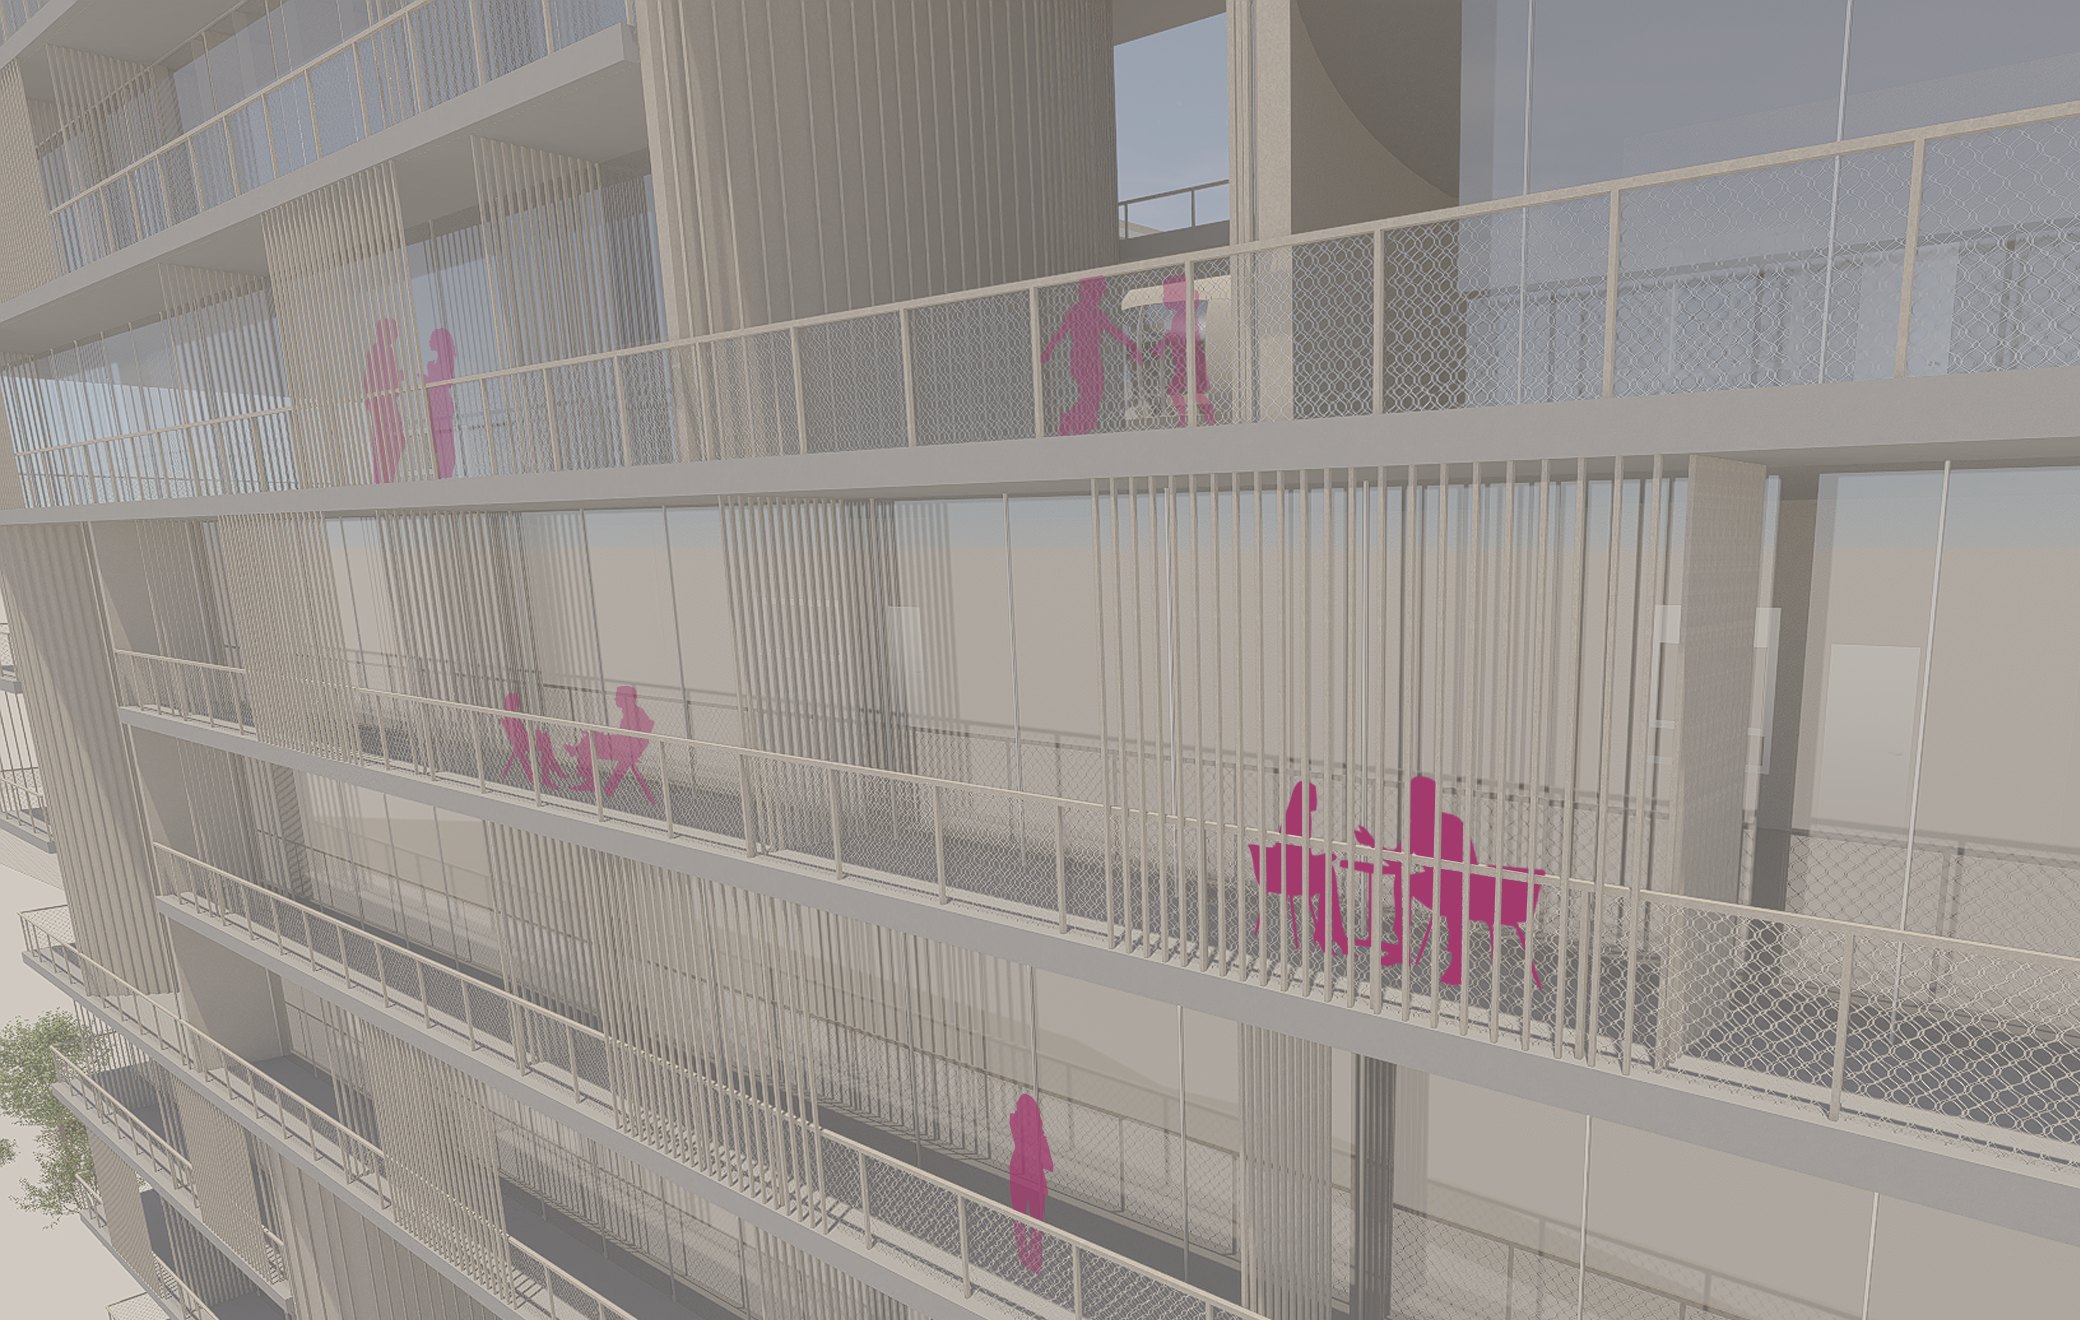
קומות המגורים מוסטות מחזית השוק, והמרקם הקיים נשמר עם תוספת בינוי של עד 7 קומות.The housing floors step back from the market front, and the existing fabric is kept with additions of up to seven storeys.
בין ליבה למעטפתBetween core and envelope
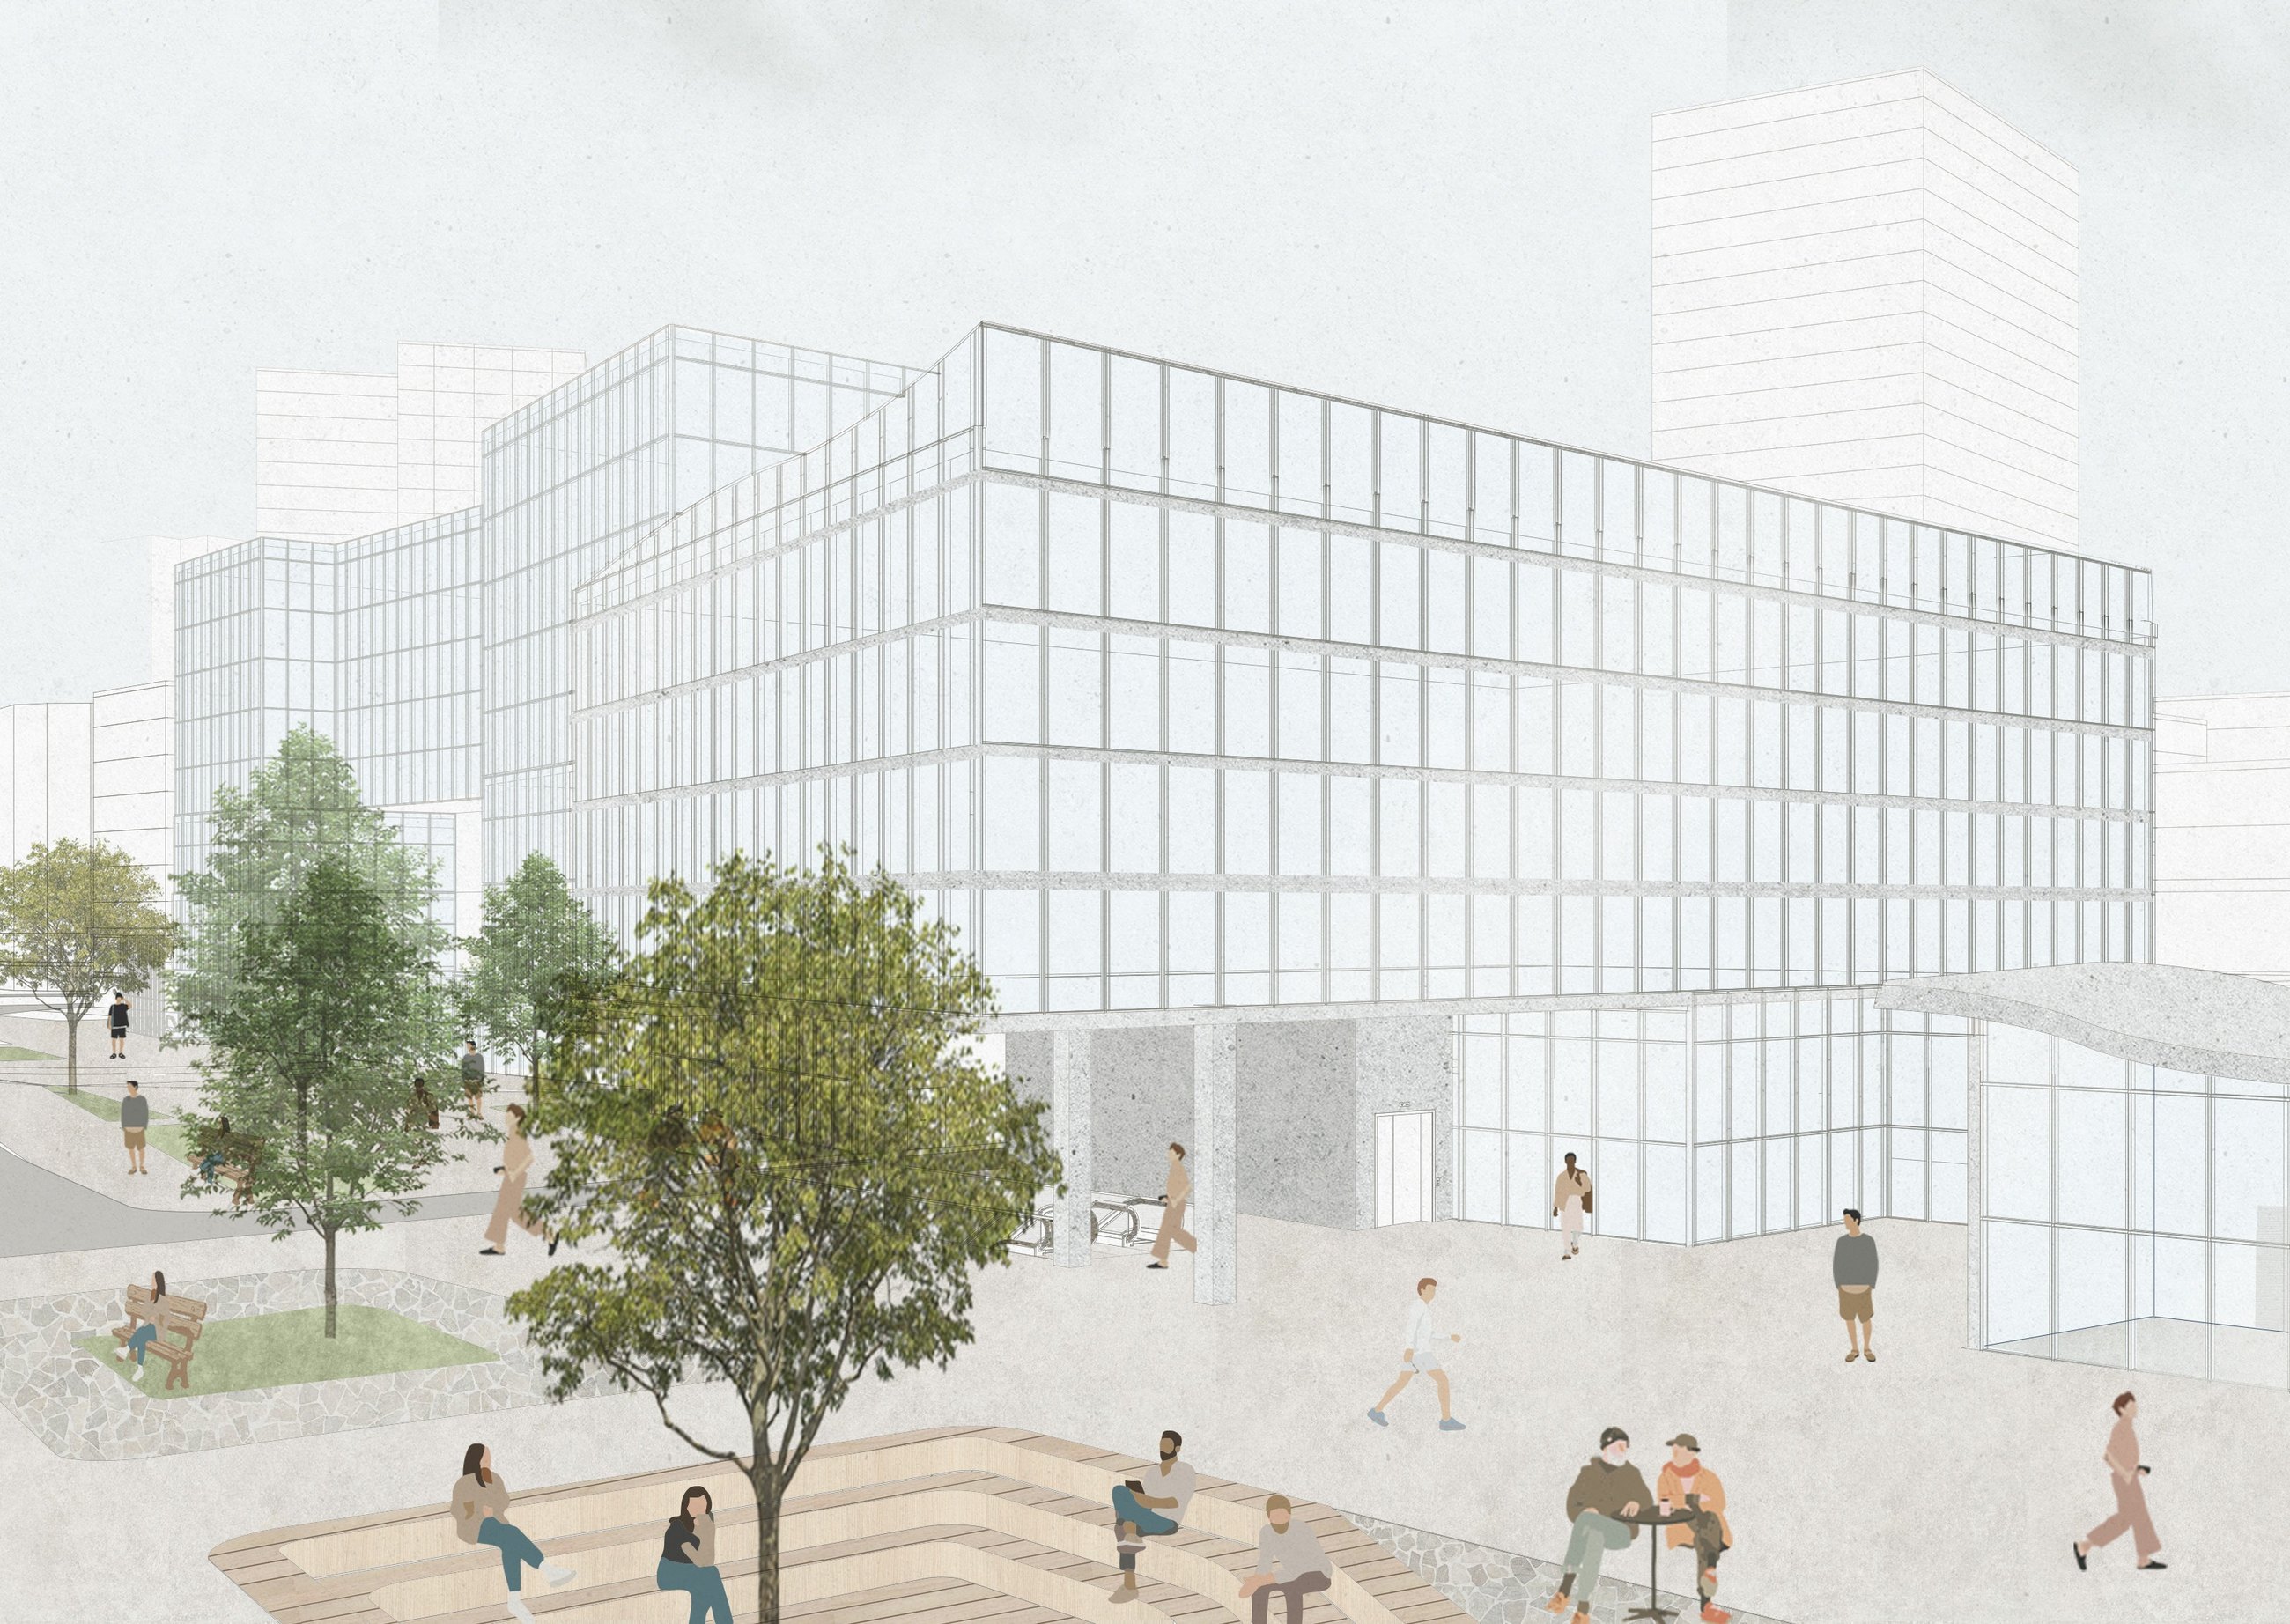
ממובלעת לרצף עירוניFrom enclave to city fabric
גן הכובשים, היום "מובלעת קנה מידה", מפורק למערכת של מרחבים ציבוריים בקנה מידה אנושי. מסוף הכרמלית יורד לתת הקרקע, ונוצר חיבור חדש בין שוק הכרמל לנווה צדק.Gan HaKovshim, today an oversized enclave, is broken into human-scale public spaces. The Carmelit terminal goes underground, opening a new link between the Carmel Market and Neve Tzedek.
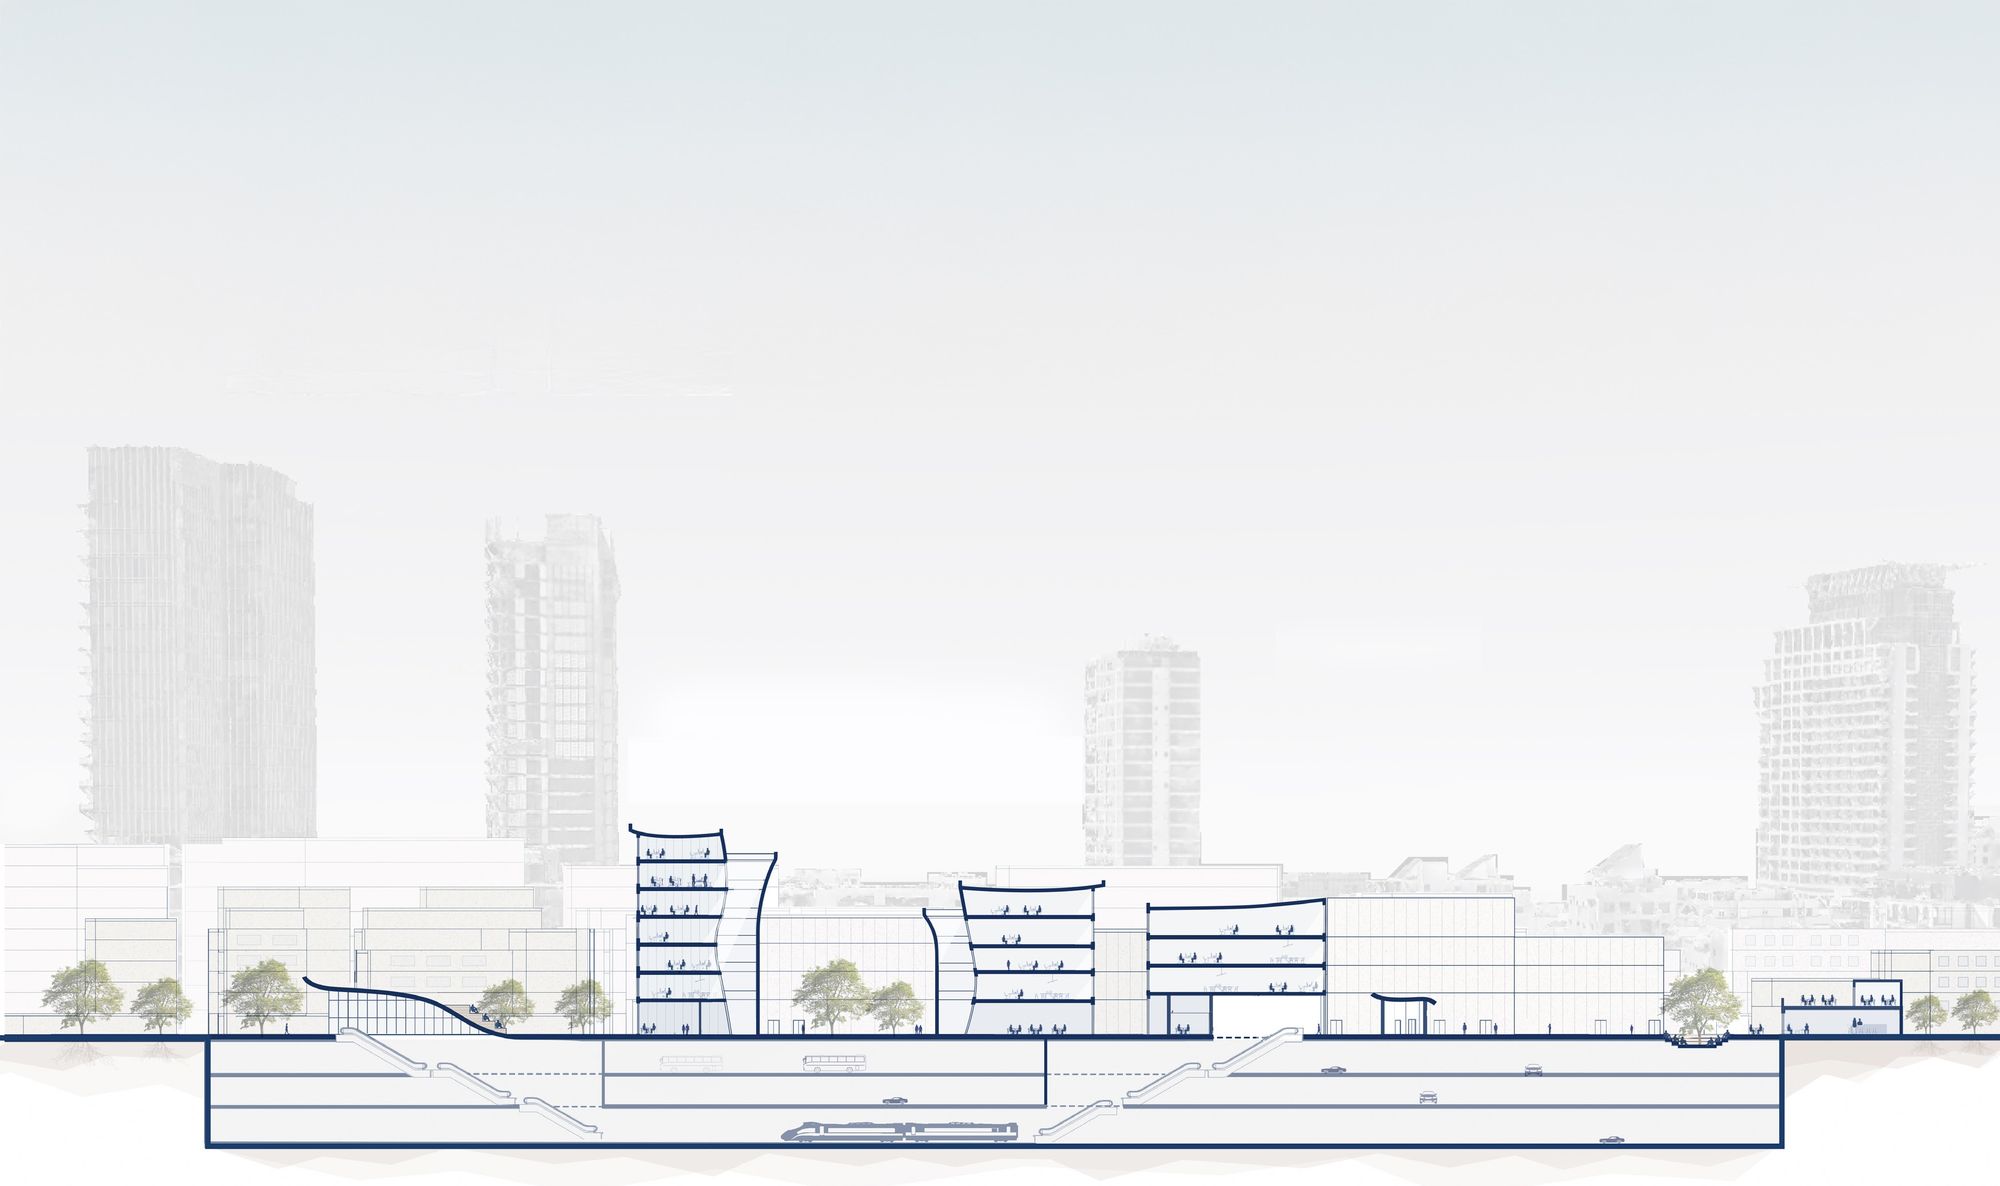
מעבר מתחנת המטרו אל השוק ואל נווה צדק, אזורי שהייה שקועים בקרקע וגגות מסחריים שממשיכים את השוק.Passages from the metro to the market and Neve Tzedek, sunken seating areas, and roofs used for trade as an extension of the market.
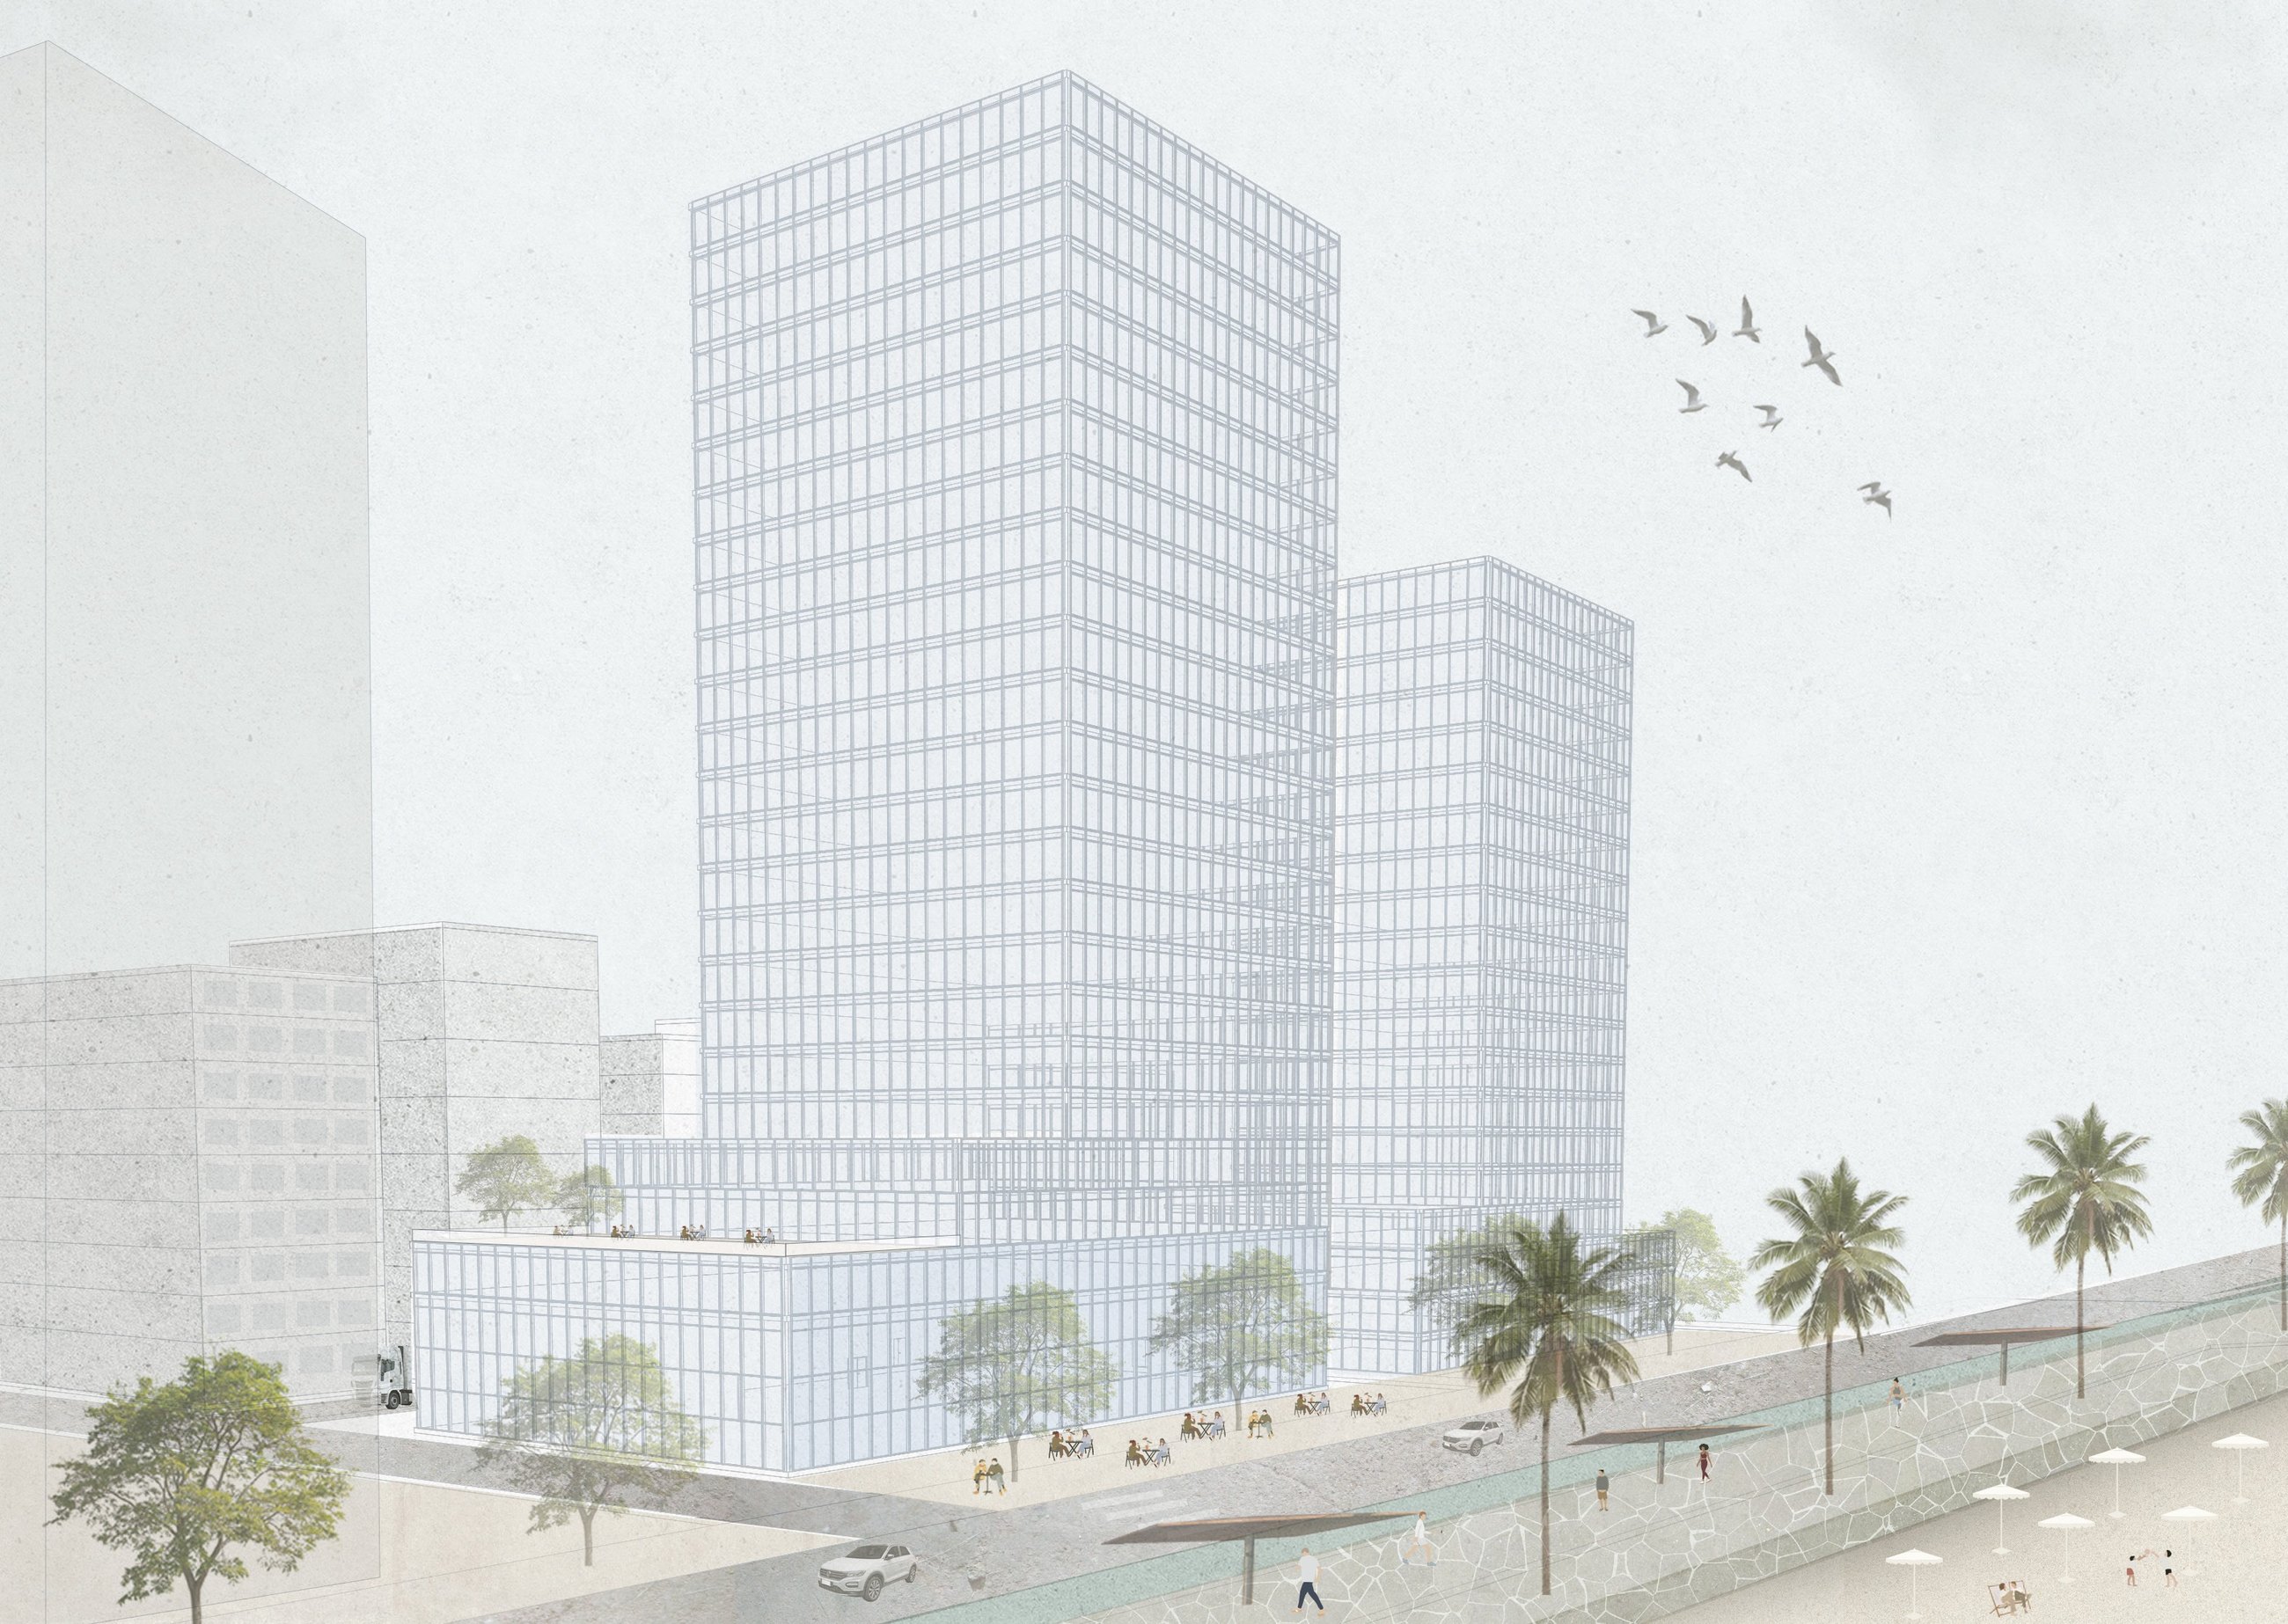
הבלוק החצויThe split block
מלונאות גבוהה פונה אל הים, ומגורים עד 9 קומות יוצרים חזית רציפה לרחוב הירקון. הכביש התפעולי עובר לאחור, והטיילת מתרחבת.Tall hotels face the sea while housing up to nine storeys holds the HaYarkon Street front. The service road moves back and the promenade widens.
הליבהThe core
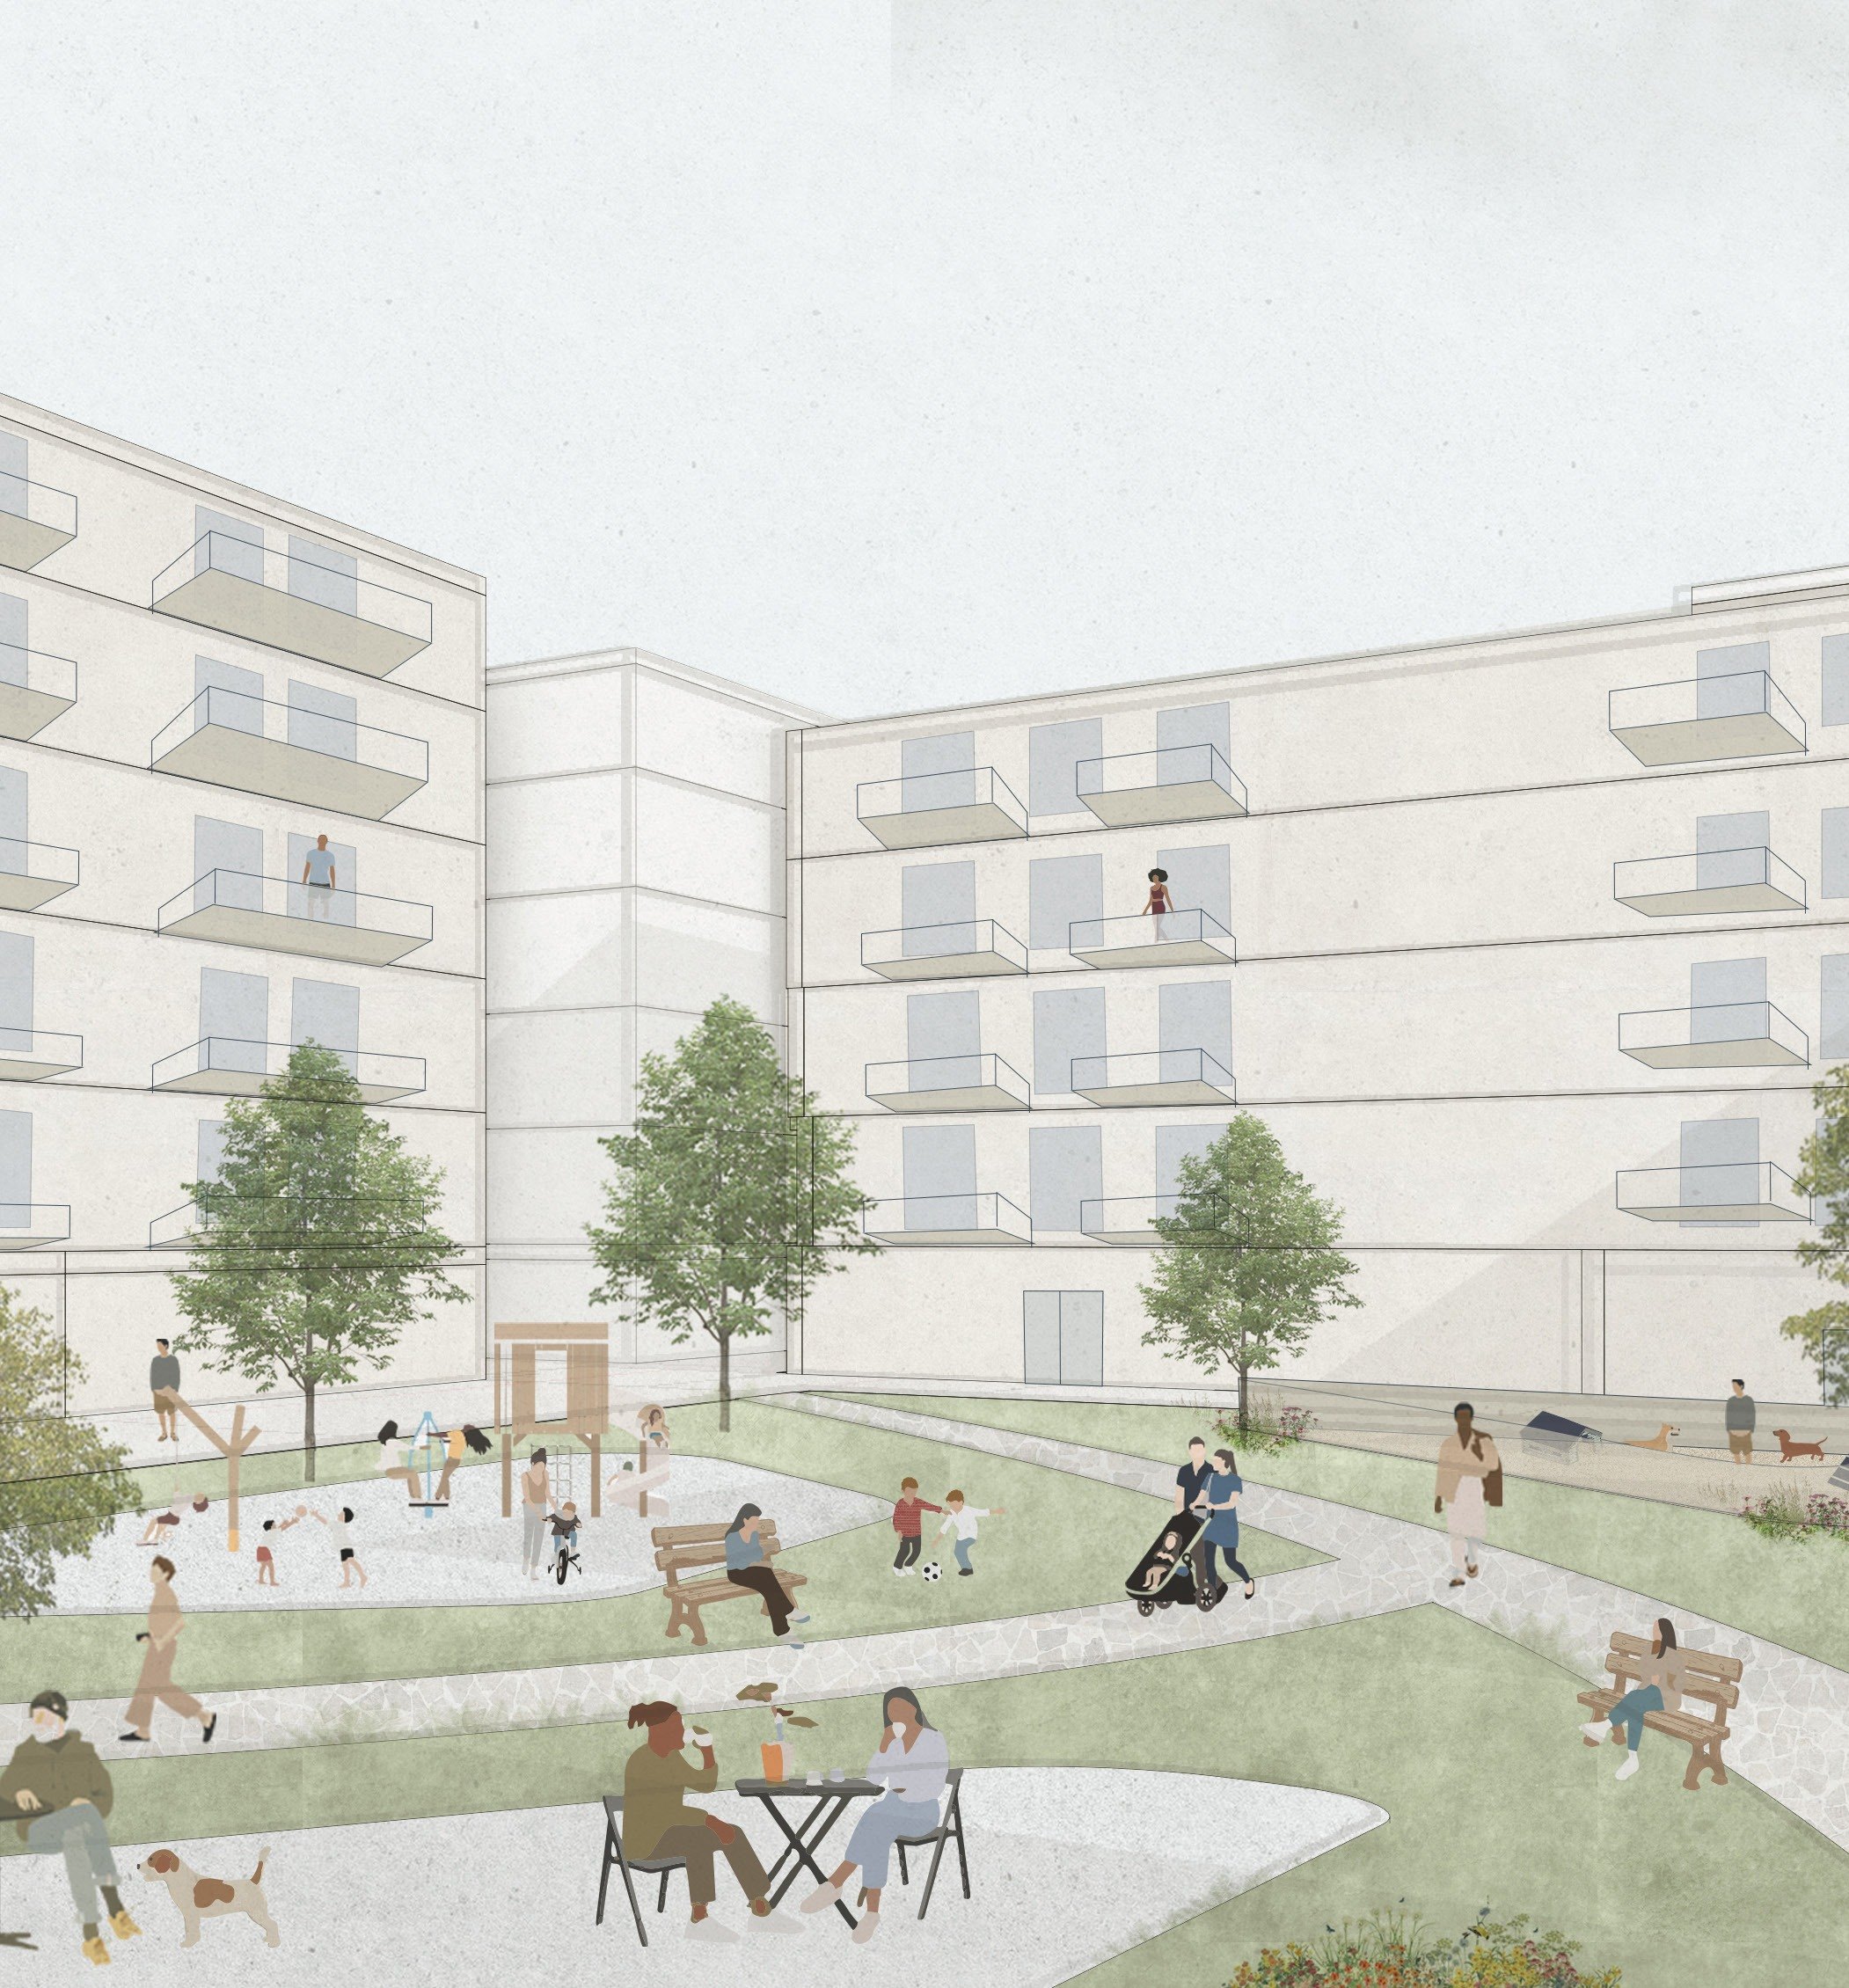
עיניים לרחובEyes on the street
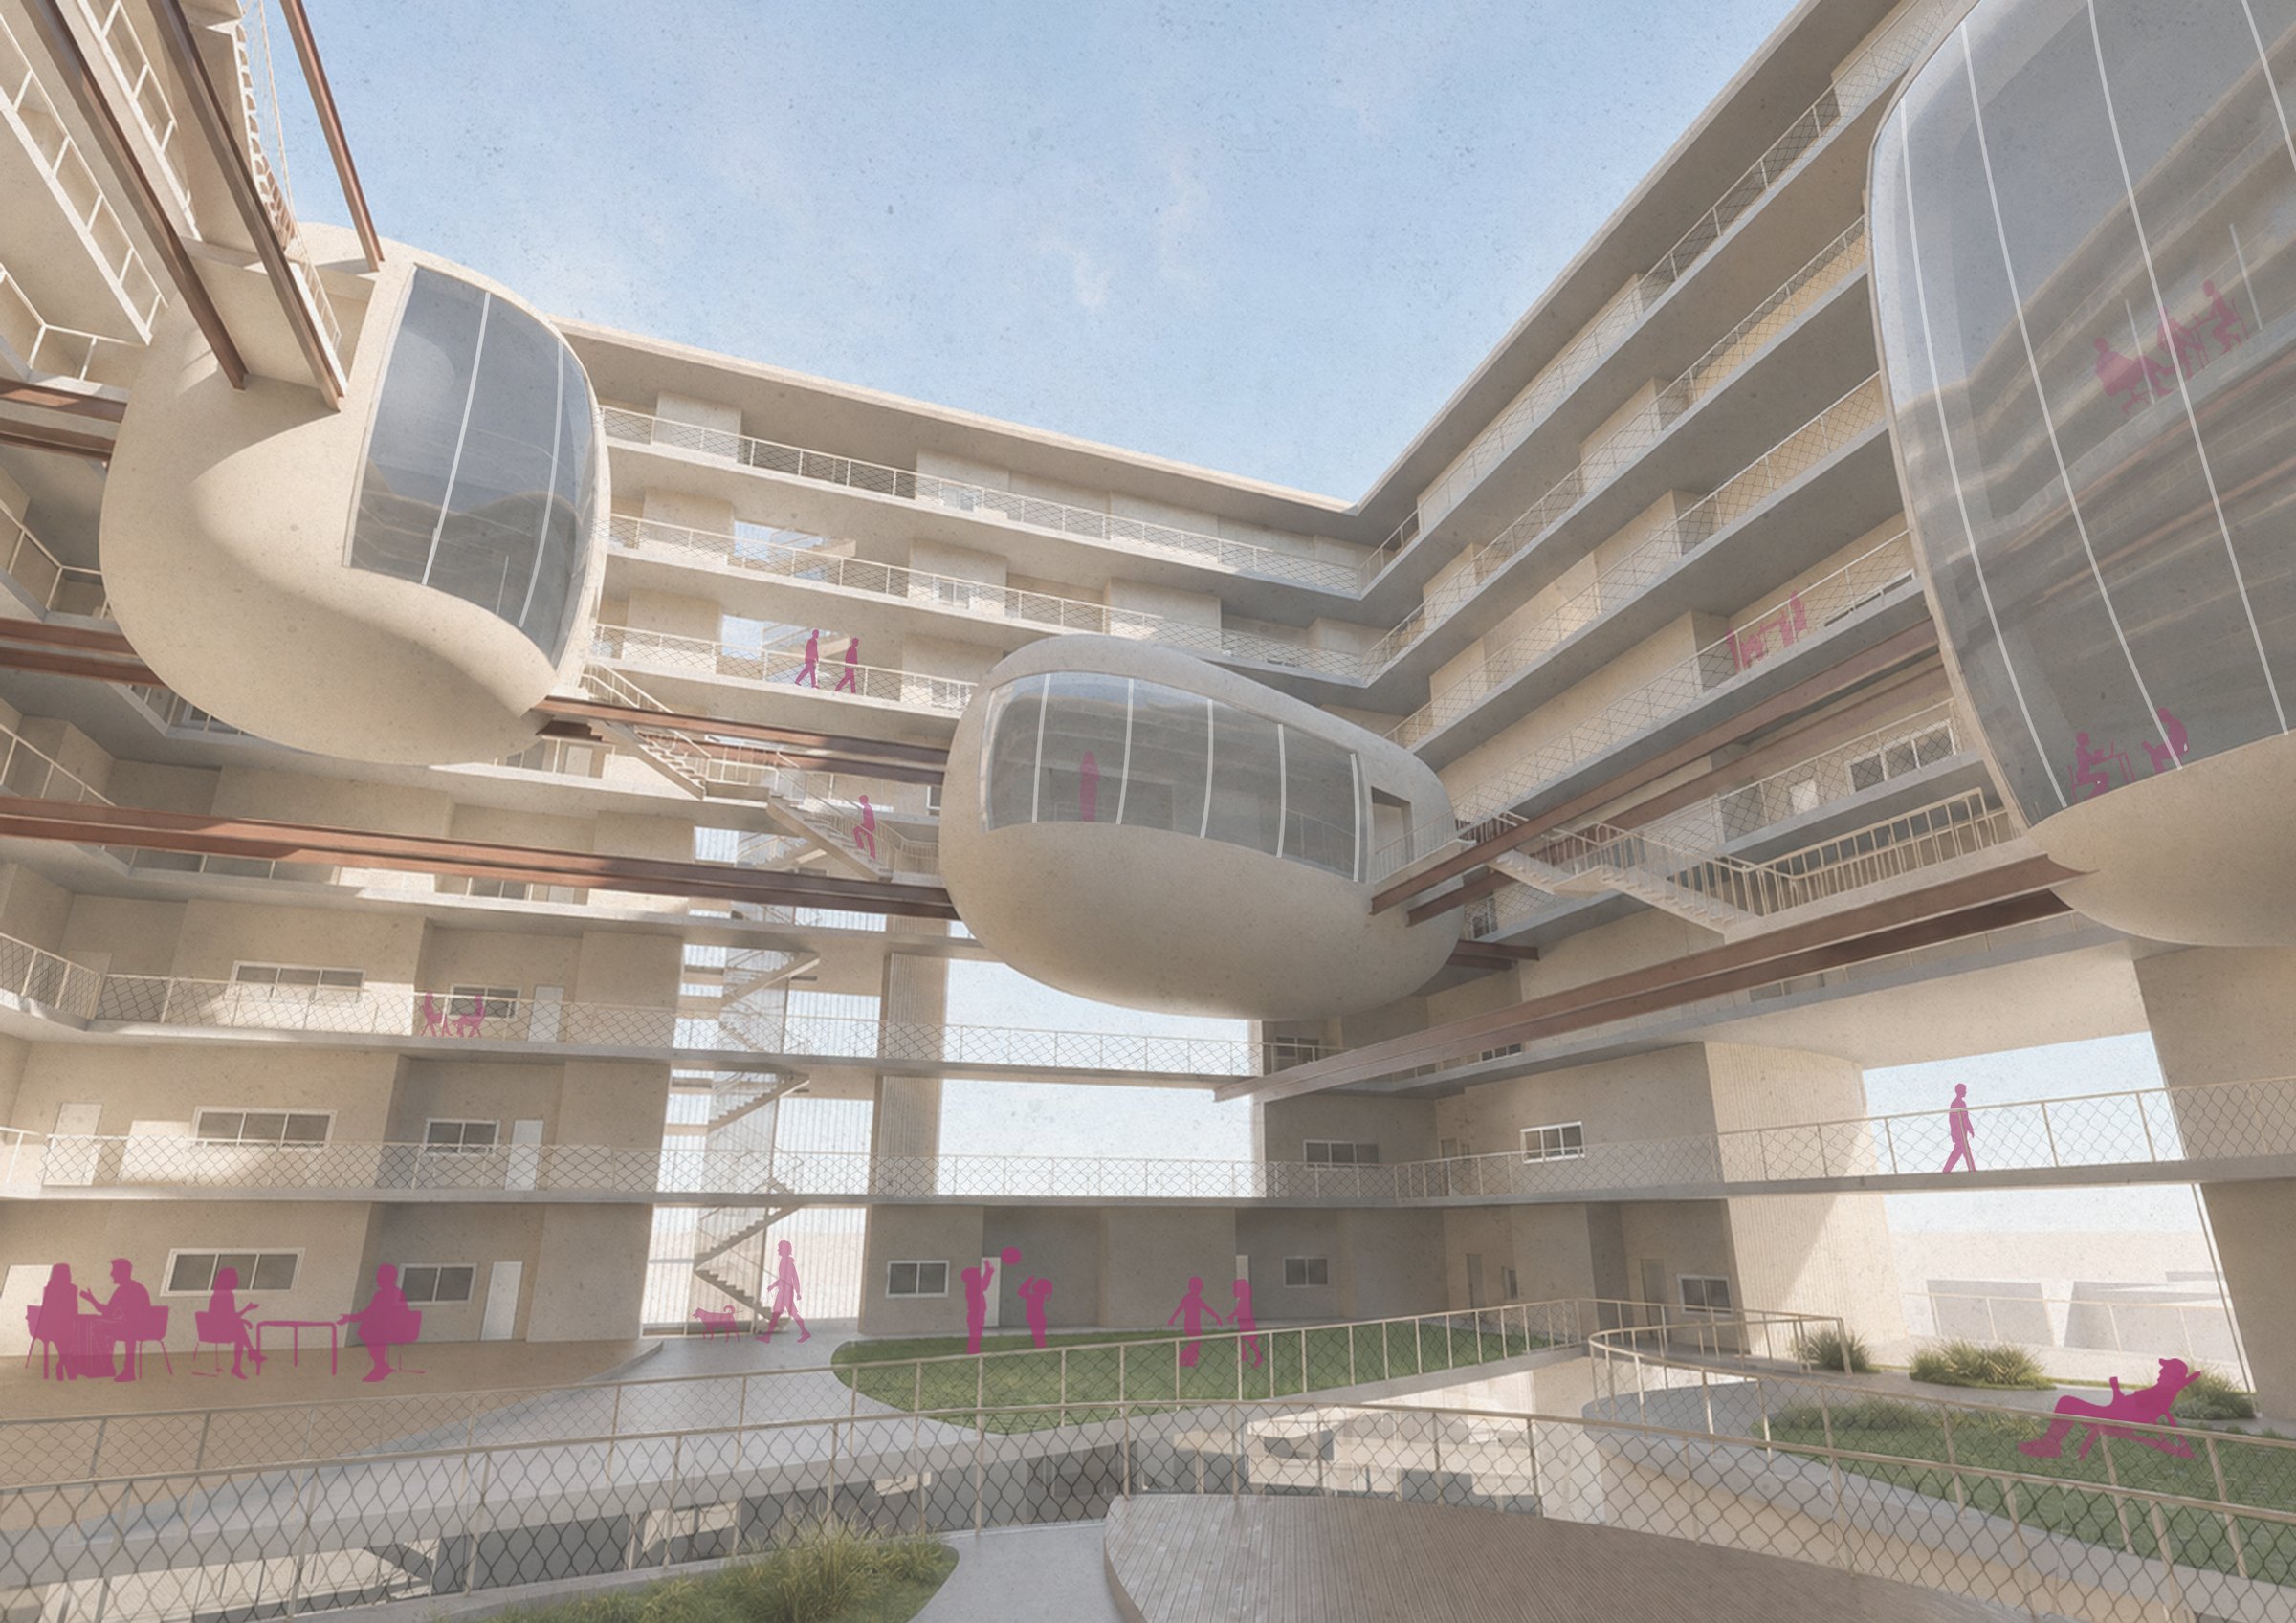
גינה קהילתית עם גן שעשועים וגינת כלבים. המגורים שמקיפים אותה שומרים על עיניים לרחוב לאורך כל שעות היום ומחזקים את תחושת הביטחון.A community garden with a playground and dog run. The homes around it keep eyes on the street at every hour and make the space feel safe.
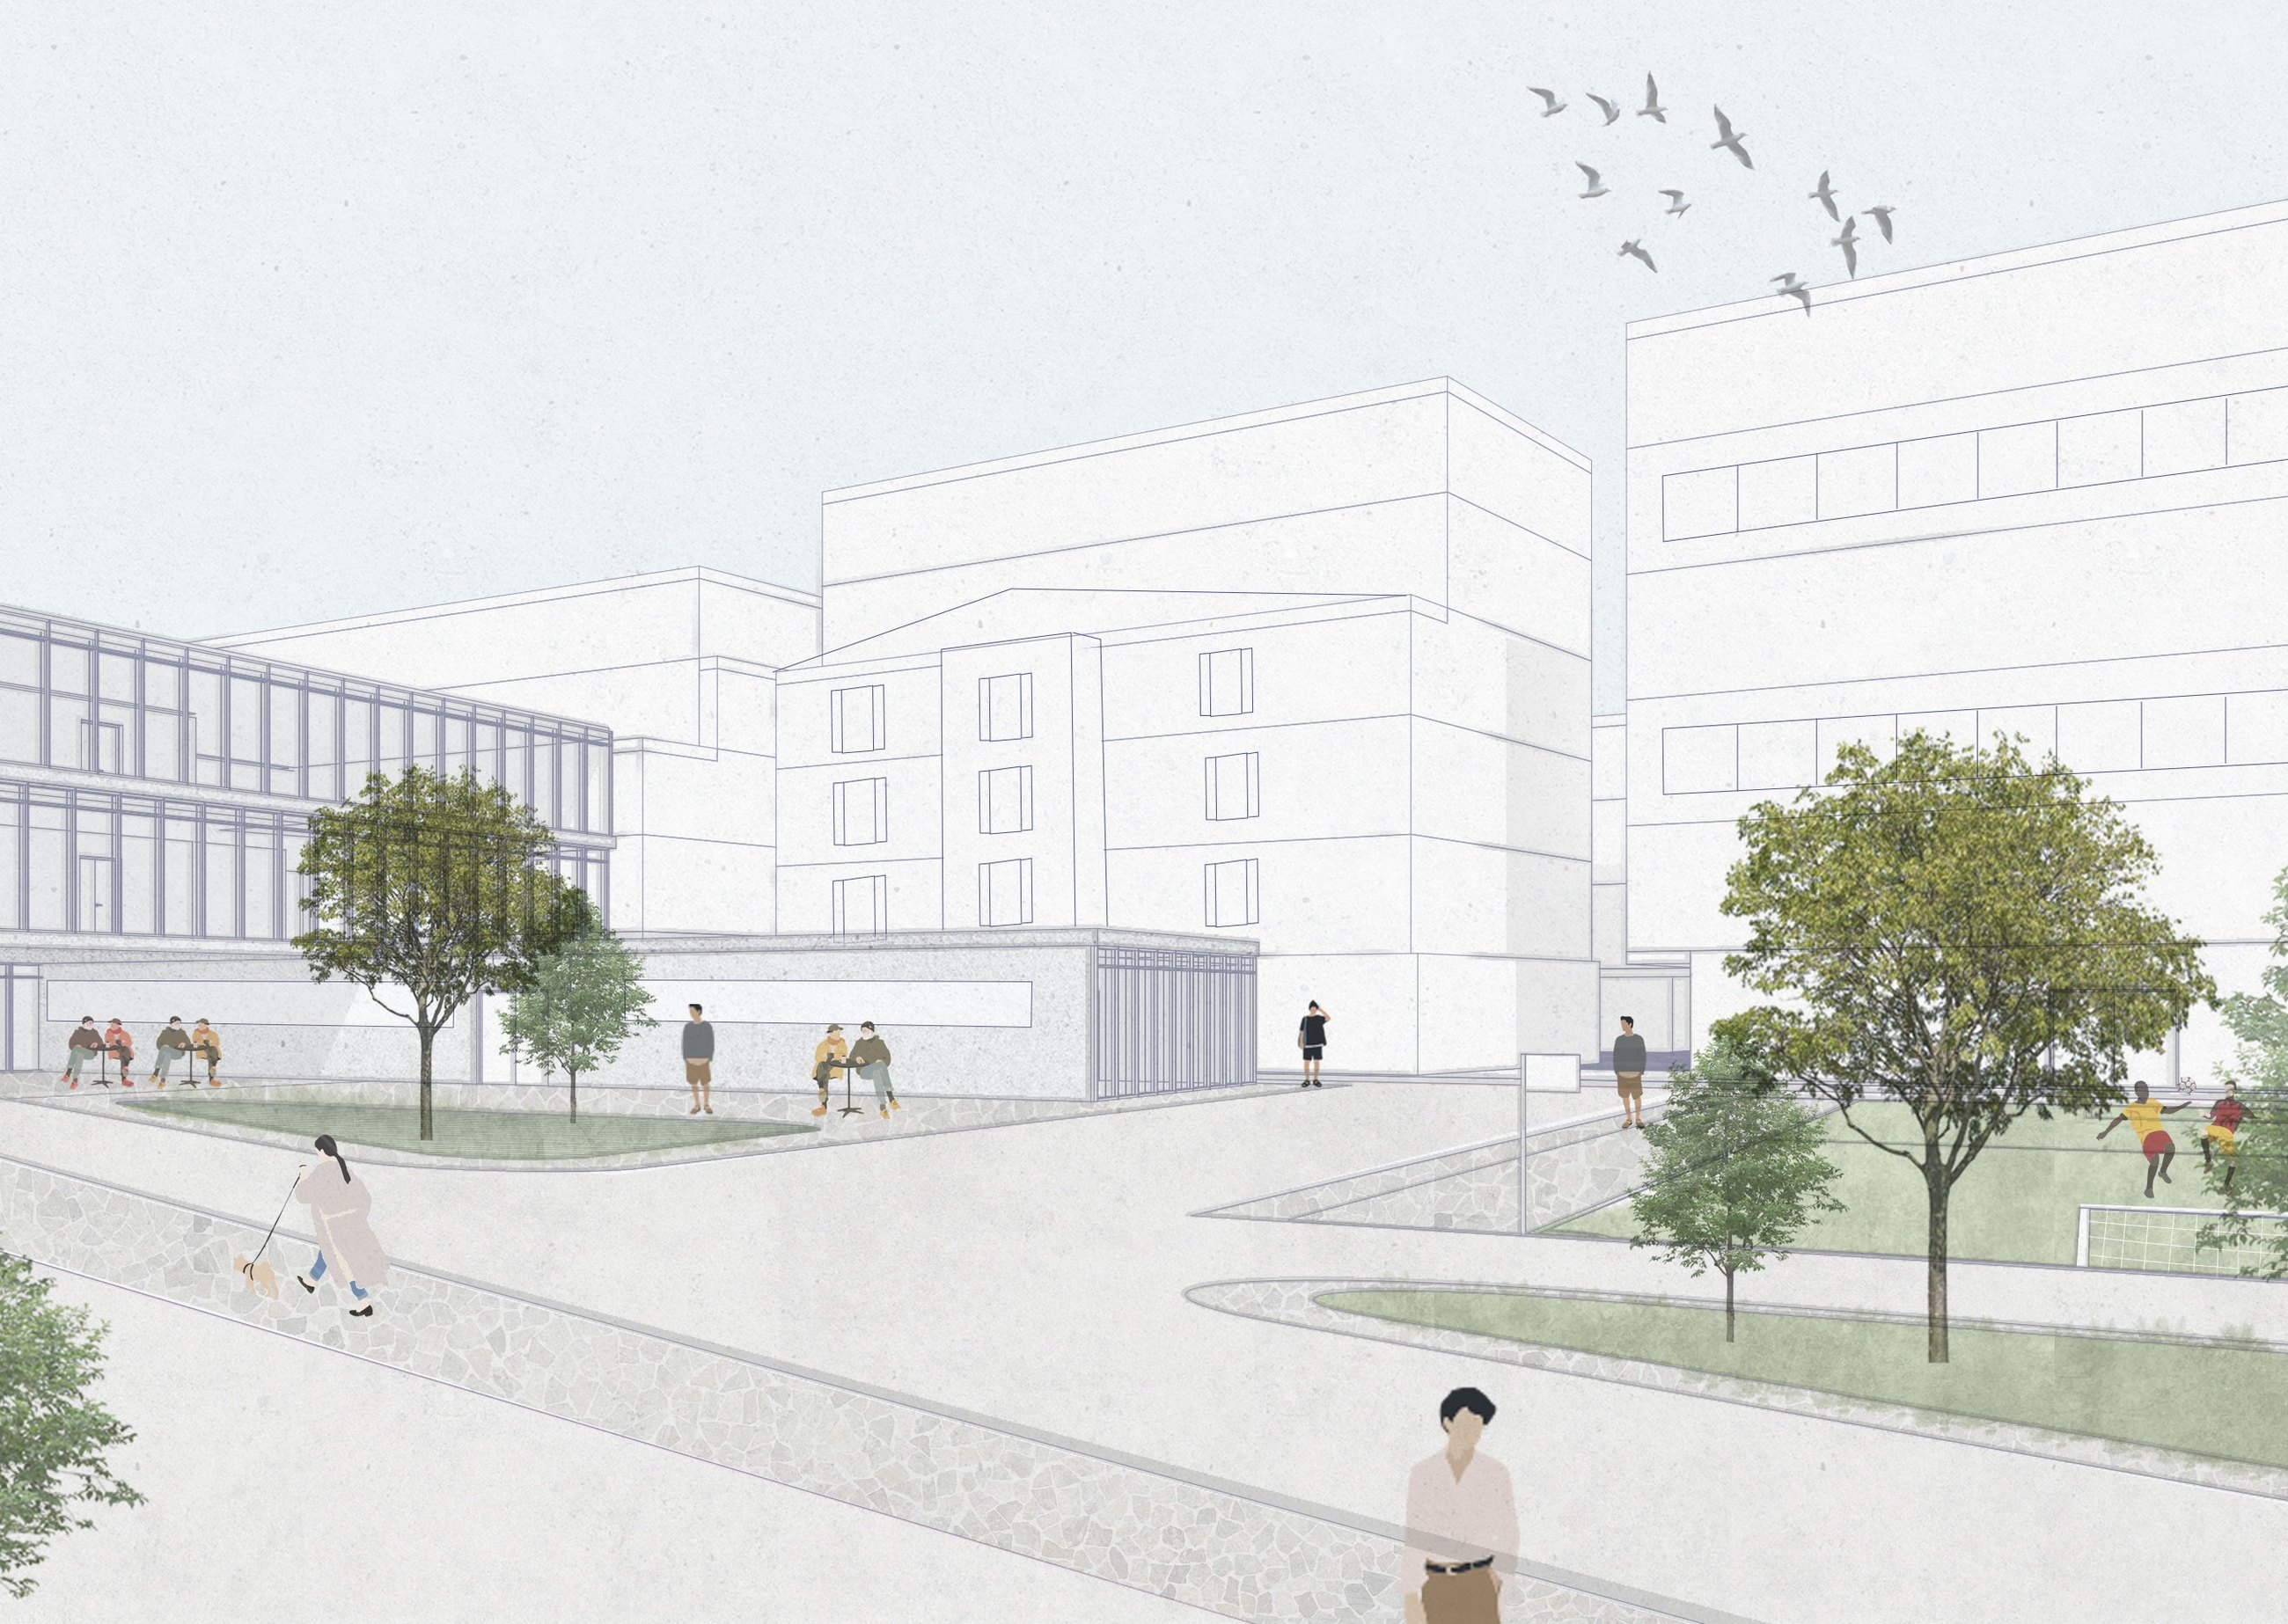
מחבר בין הכרם הוותיקה לכרם החדשה, עם מסחר, מבני ציבור, חינוך ושטחים ירוקים שפעילים לאורך כל היום.It links the old and new Kerem with shops, public buildings, schools and green space that stay active all day.